Our Projects
Explore a selection of custom homes, townhouses and residential developments completed by Clear Sky Homes across Melbourne’s eastern suburbs.
building Quality Homes since 2013.
From individual homes and dual occupancies through to townhouse and multi-unit developments, our projects reflect the range of work we undertake.
Custom Homes
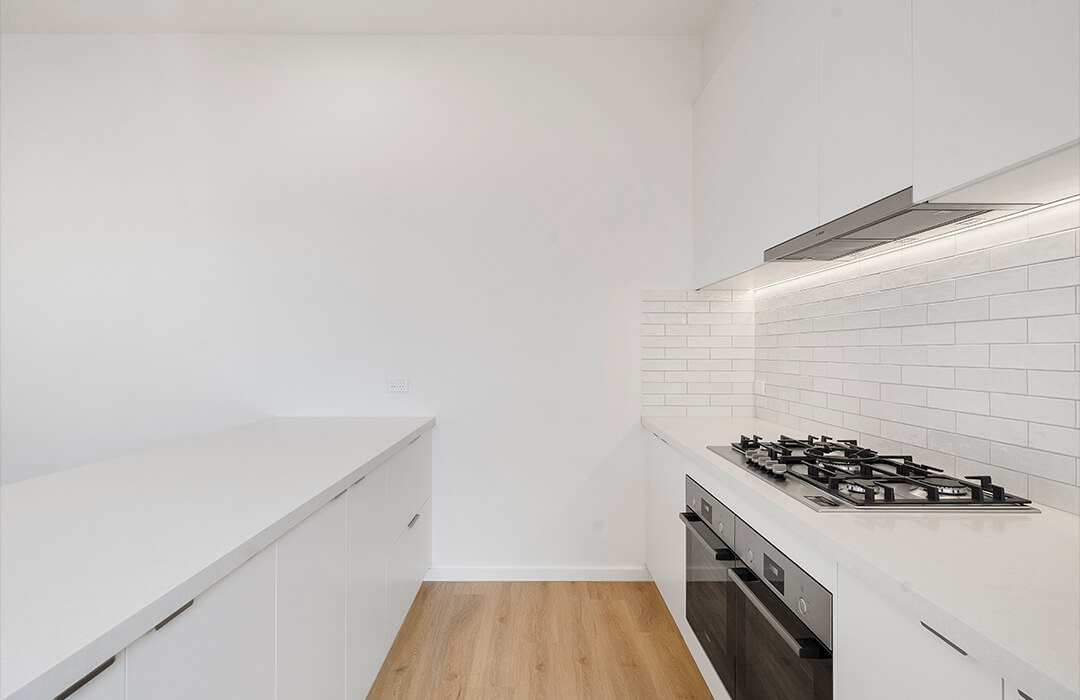
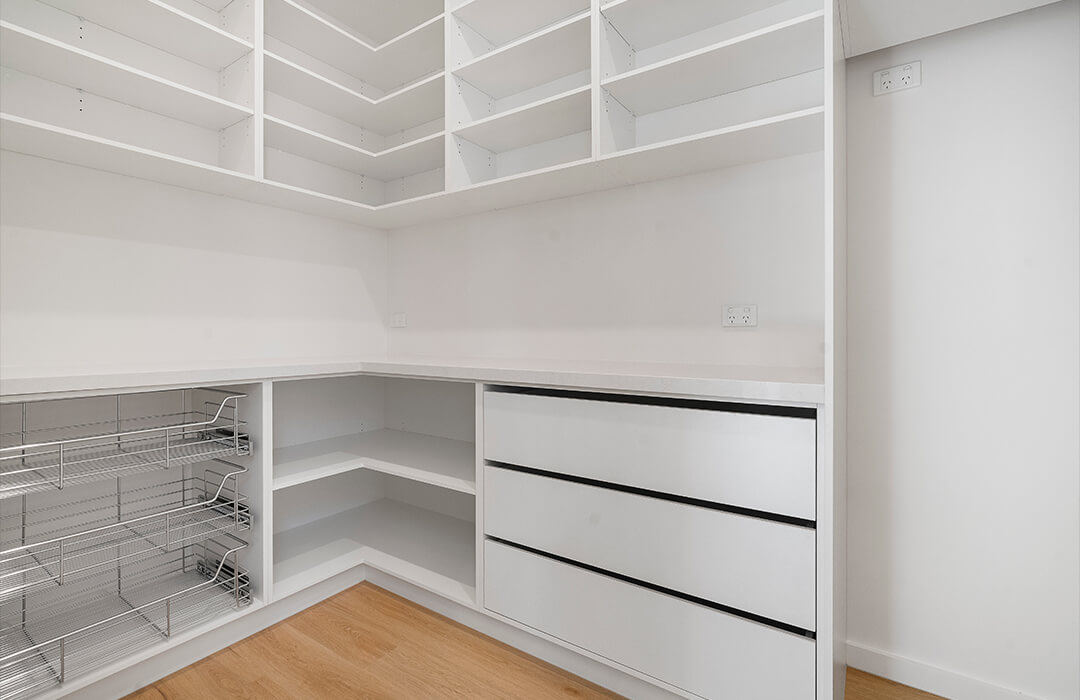
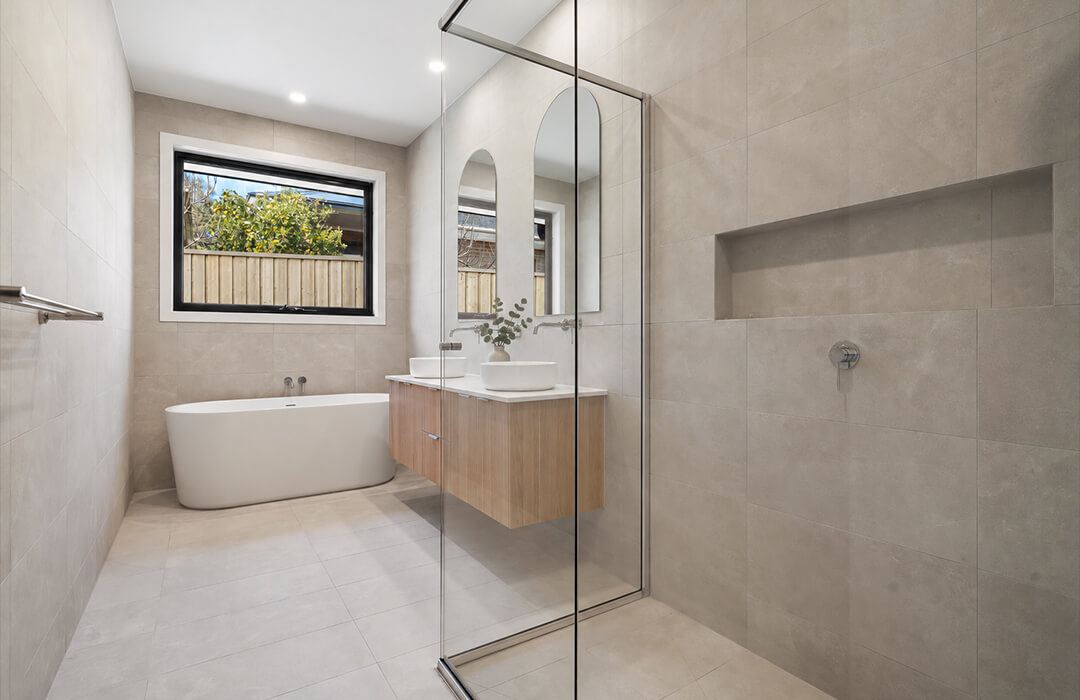
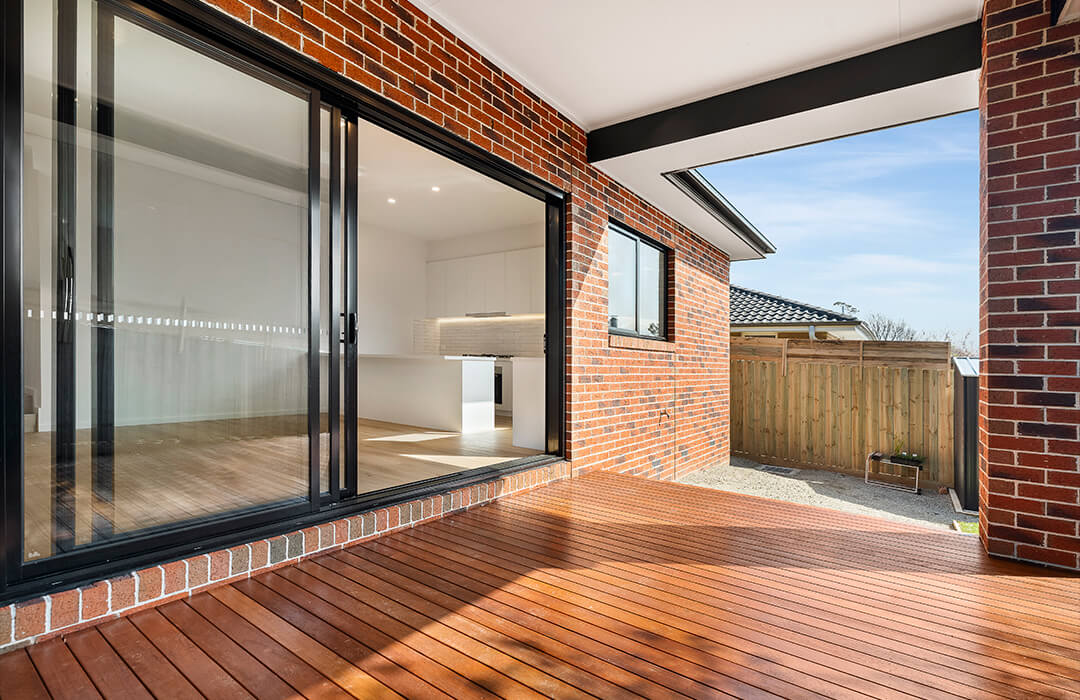
Kilsyth
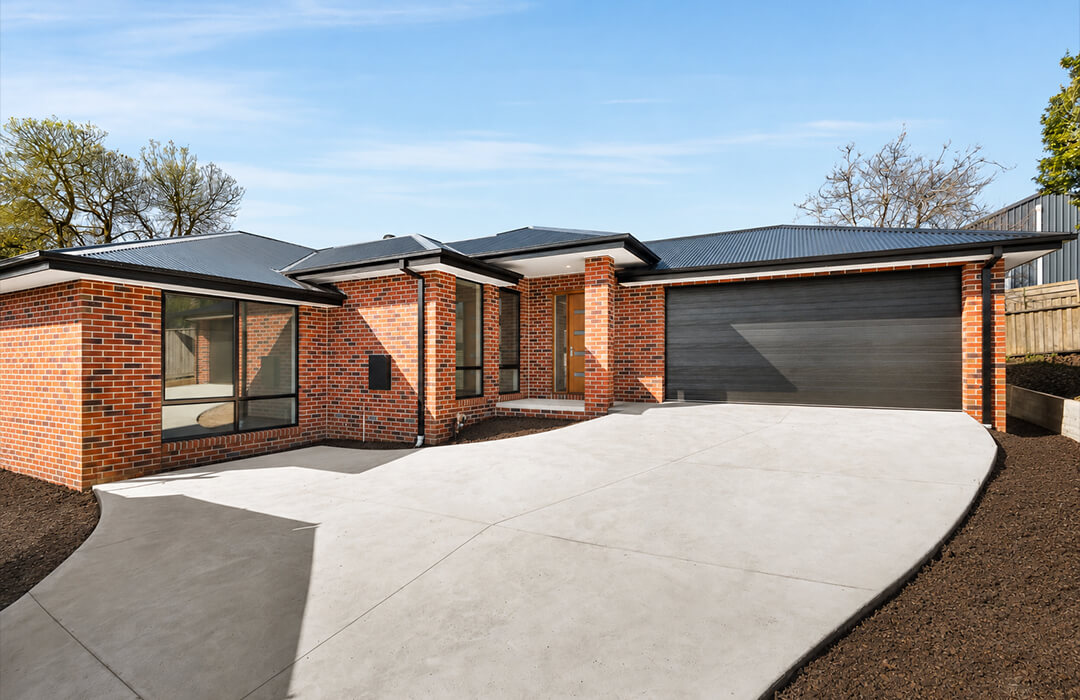
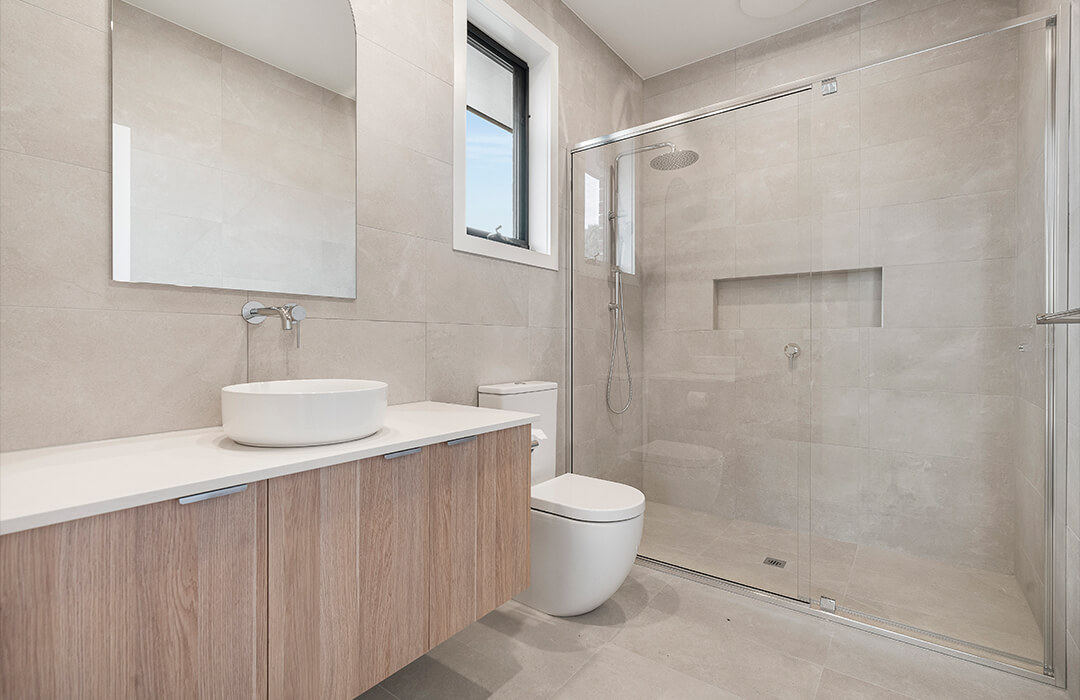
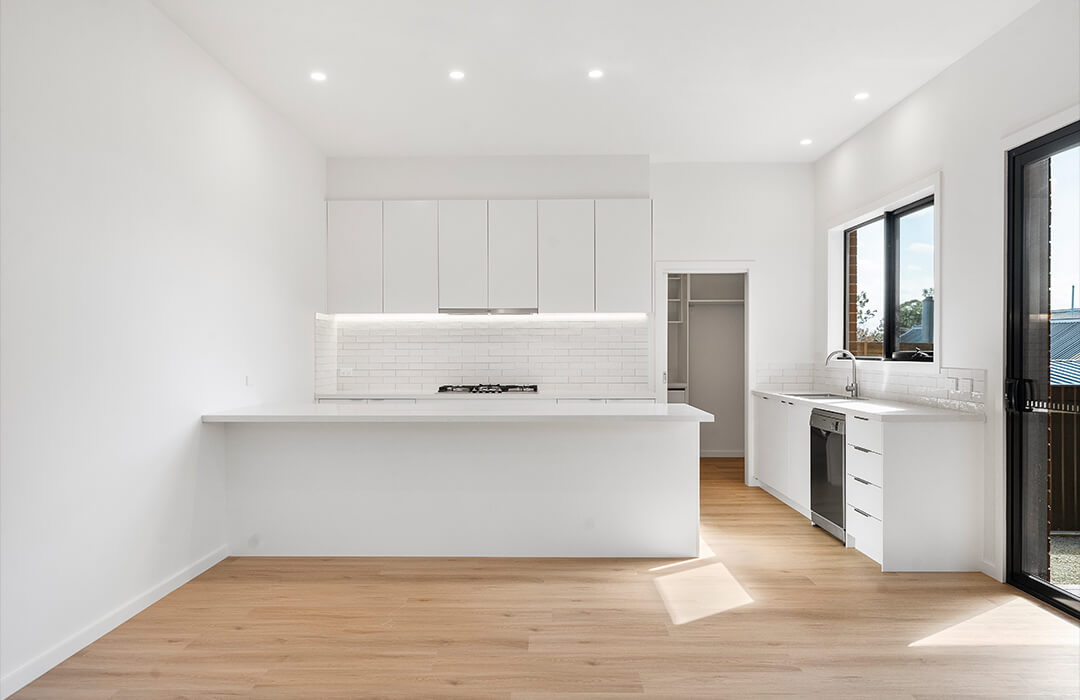
For this single-storey custom home in Kilsyth, we delivered a practical four-bedroom, two-bathroom layout suited to comfortable modern family living. Contemporary finishes and a soft, cohesive interior palette create a home that feels both current and welcoming.
Ringwood East
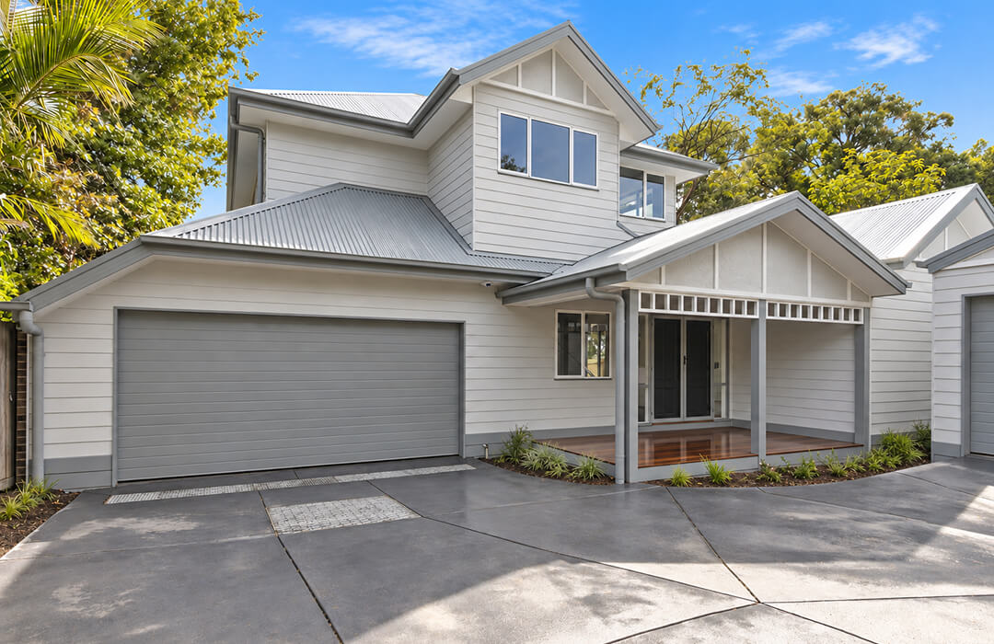
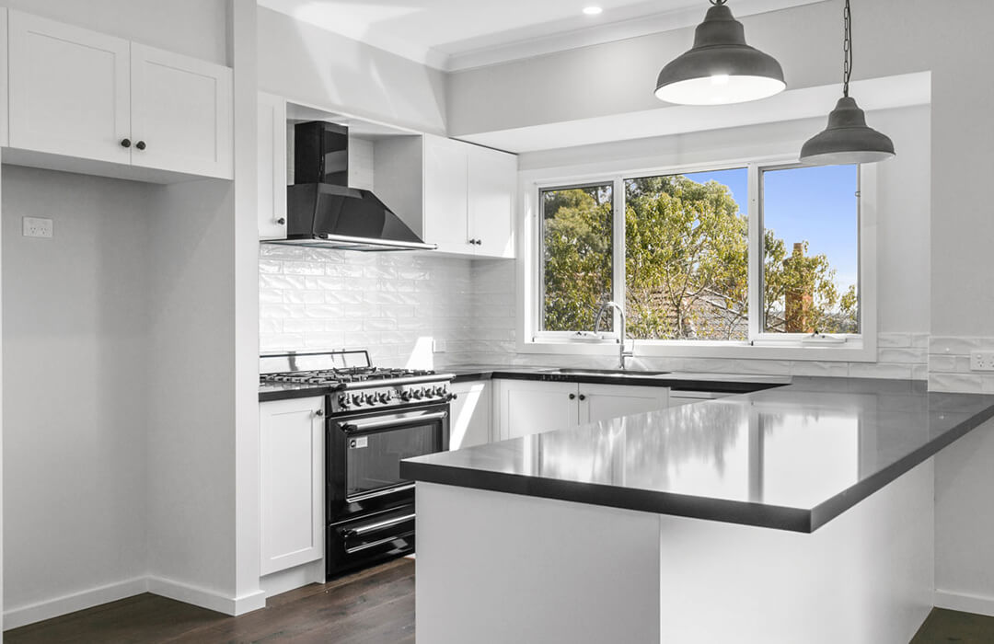
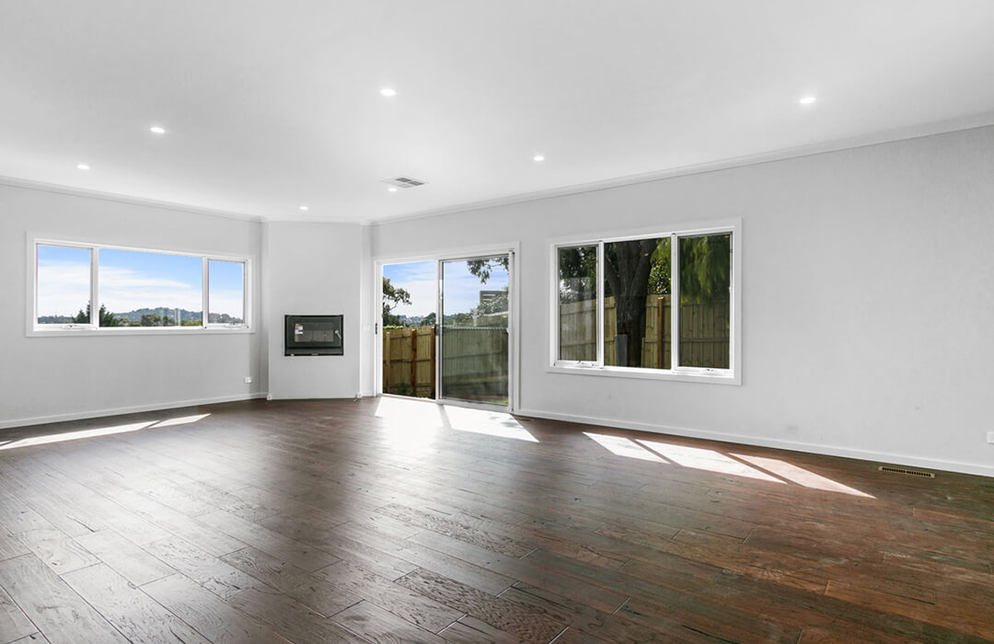
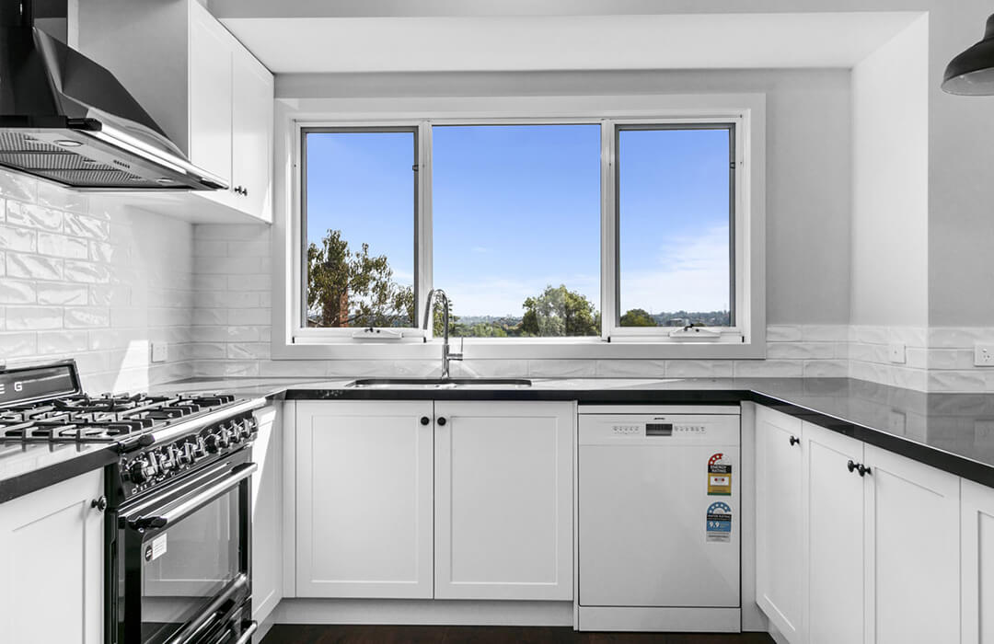
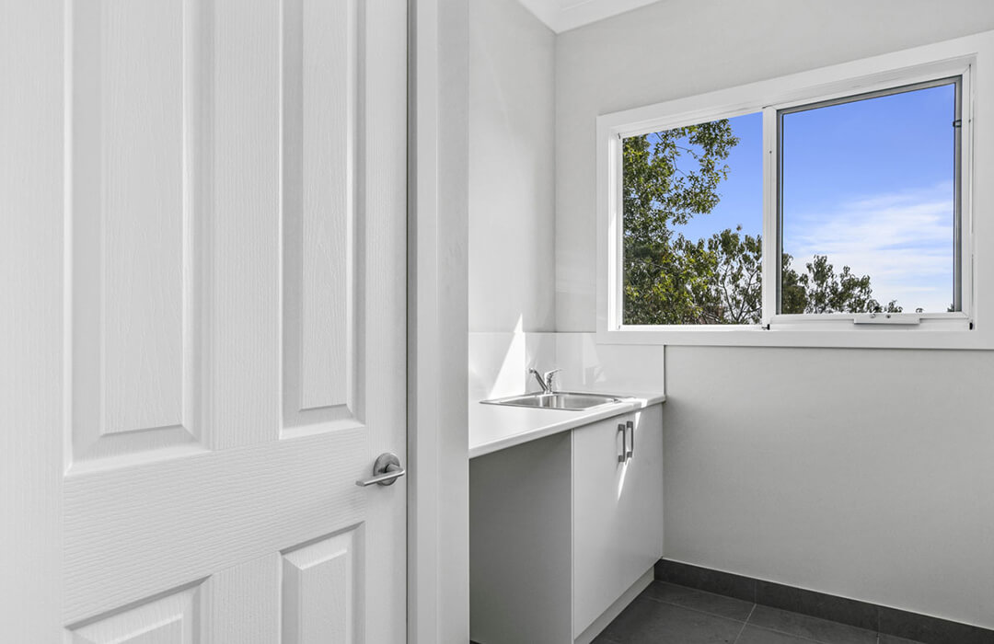
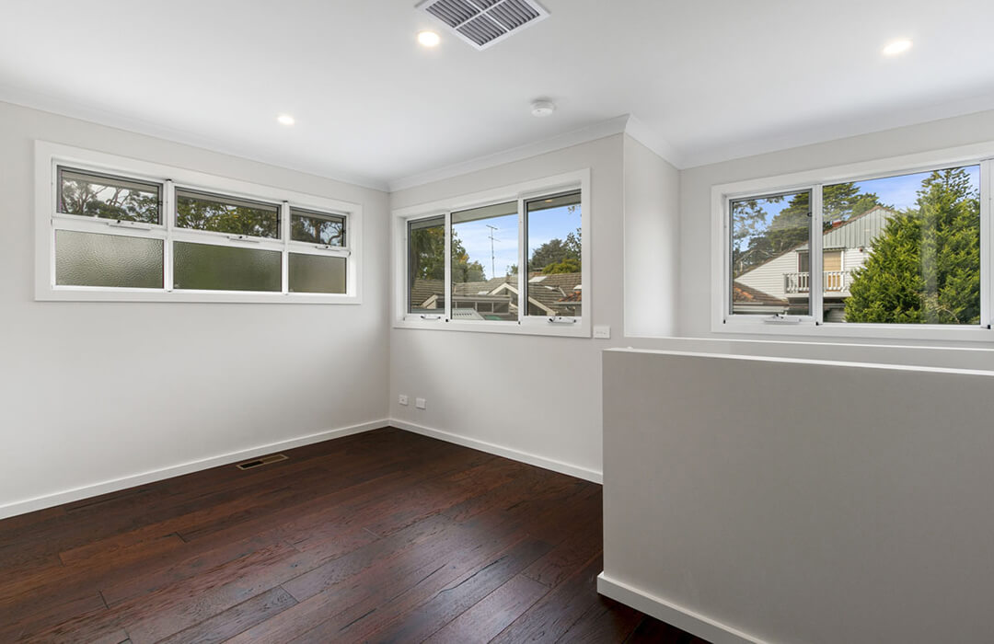
This four-bedroom, two-bathroom custom home in Ringwood East combines the charm of weatherboard architecture with a spacious double-storey layout. Traditional detailing, light-filled living spaces and classic interior finishes give the completed home lasting family appeal.
Lilydale
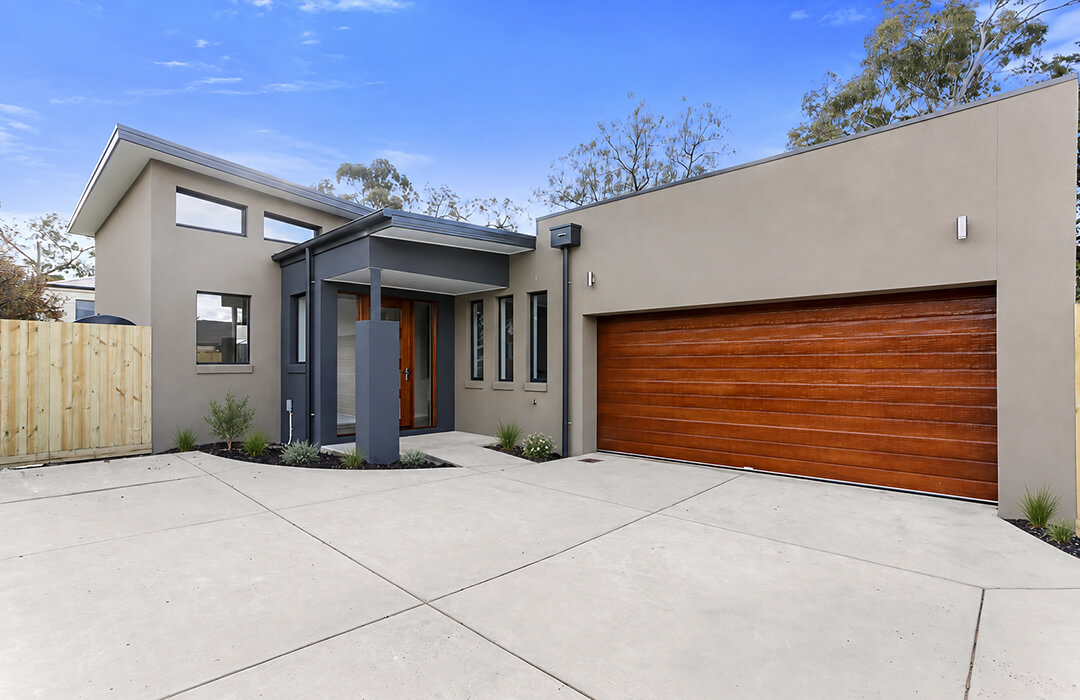
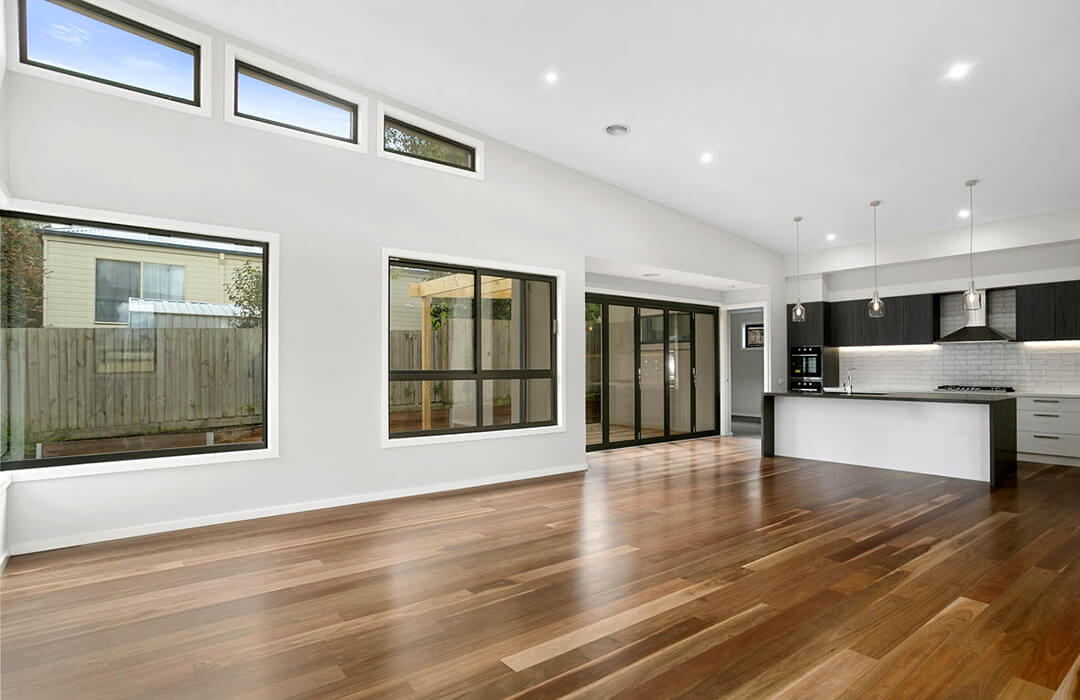
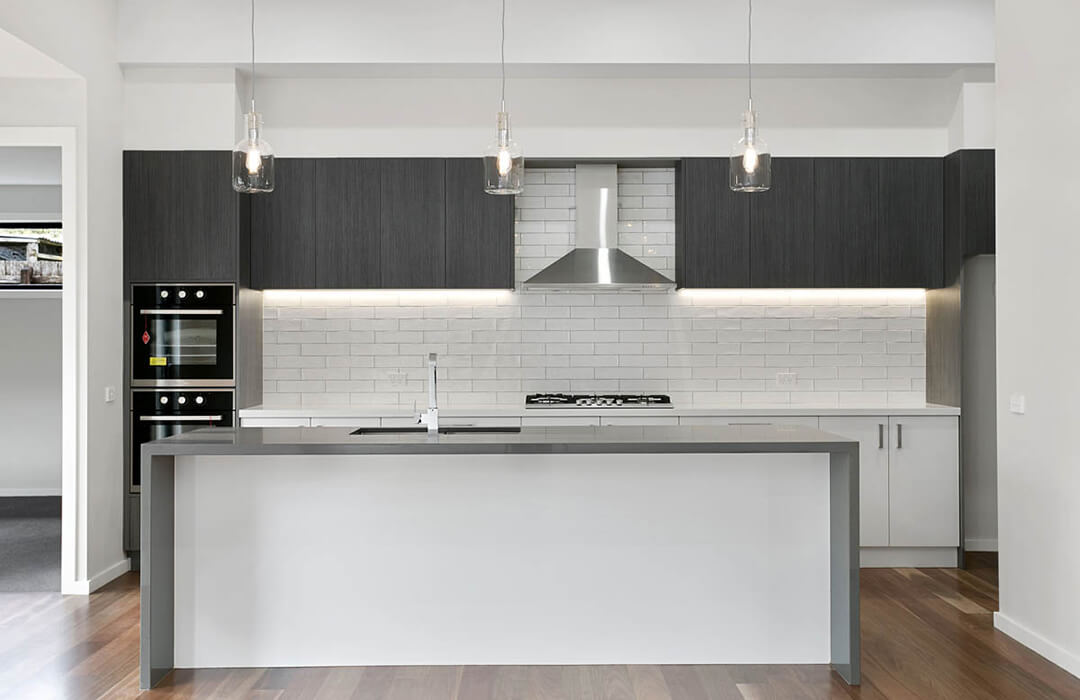
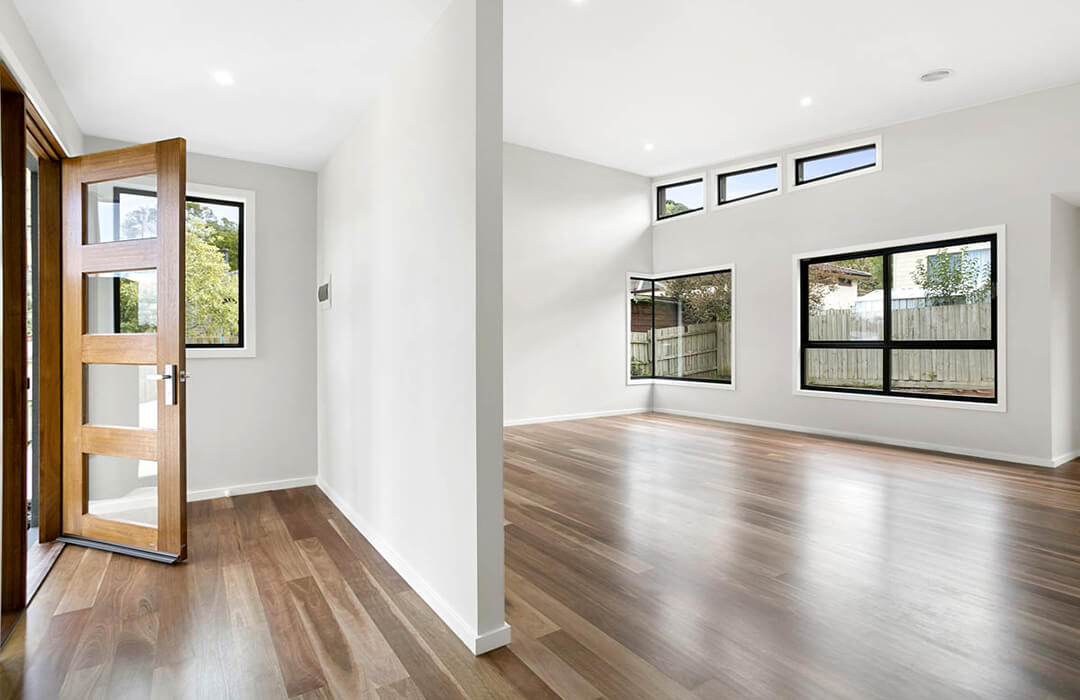
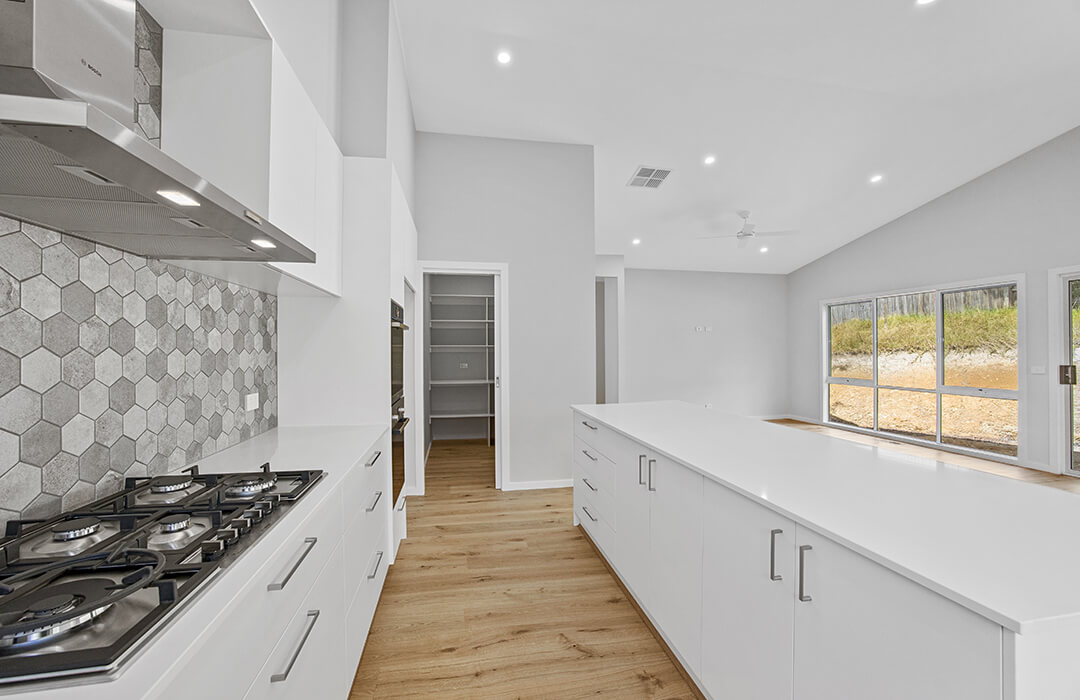
The centrepiece of this four-bedroom, two-bathroom custom home in Lilydale is its spacious, light-filled open-plan living area. Raked ceilings and highlight windows bring natural light deep into the home, while timber flooring, a contemporary kitchen and warm timber accents create a modern yet welcoming result.
Croydon
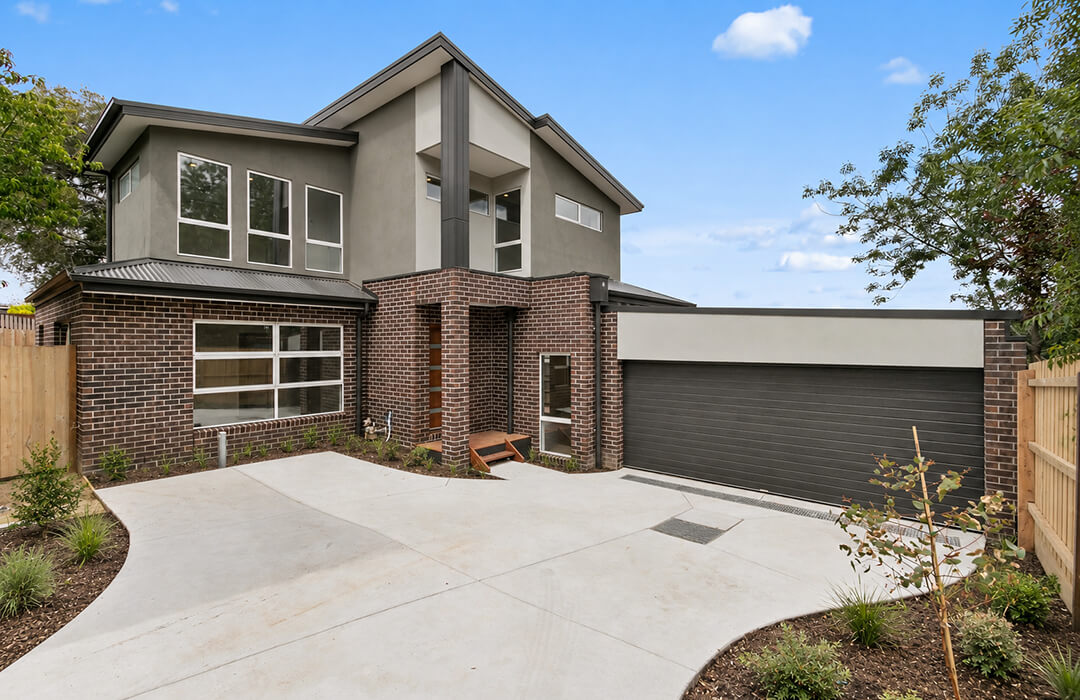
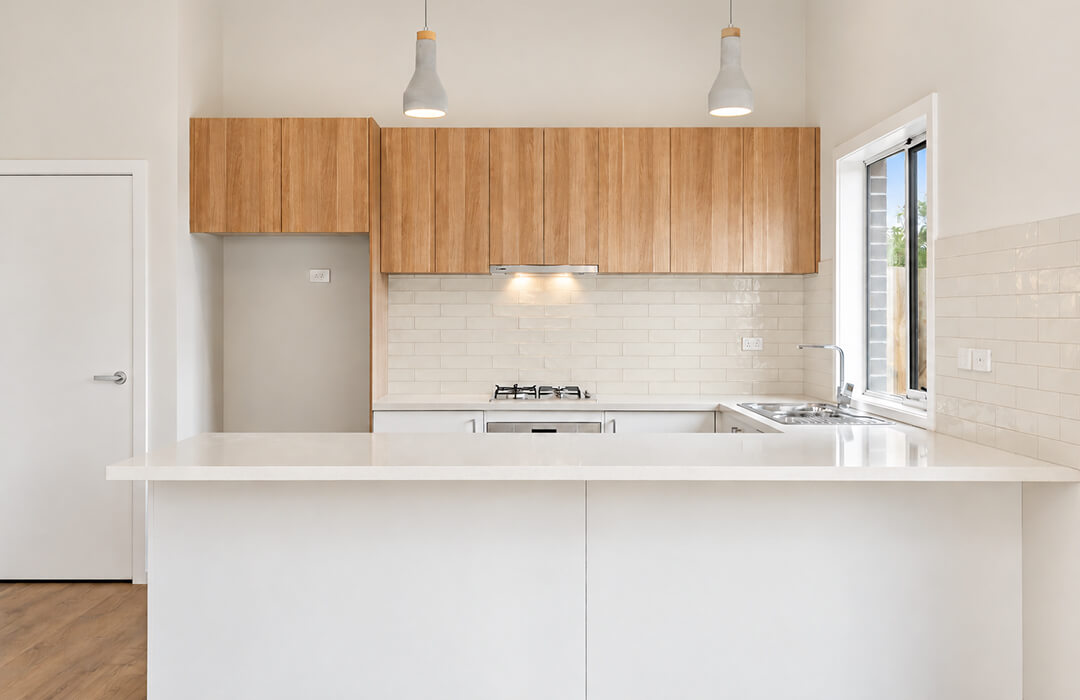
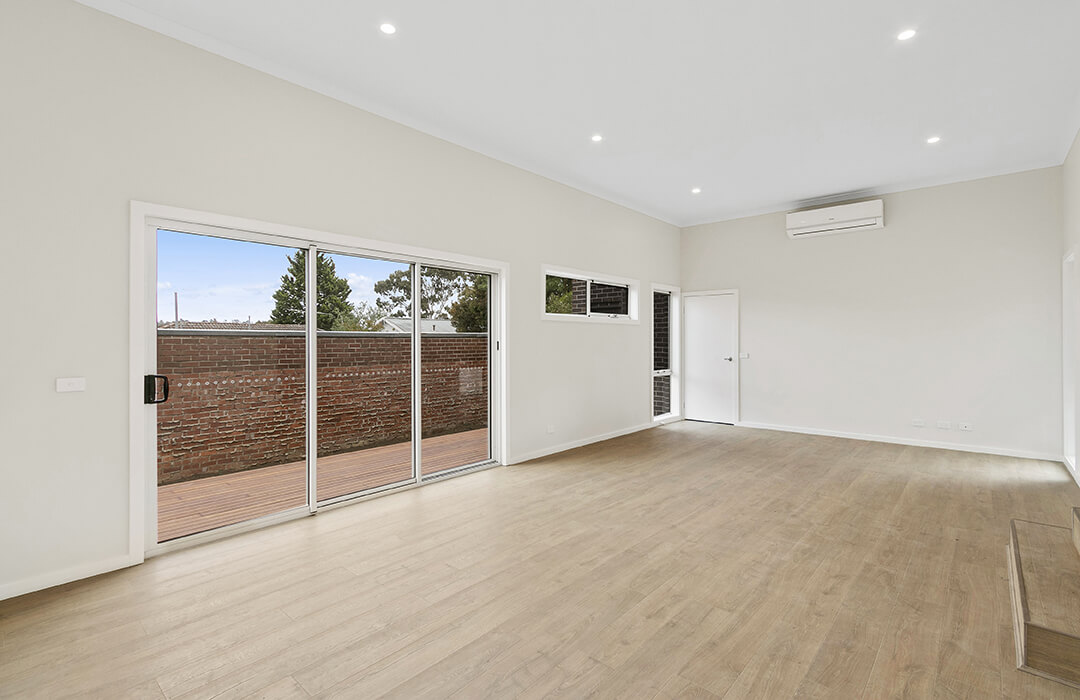
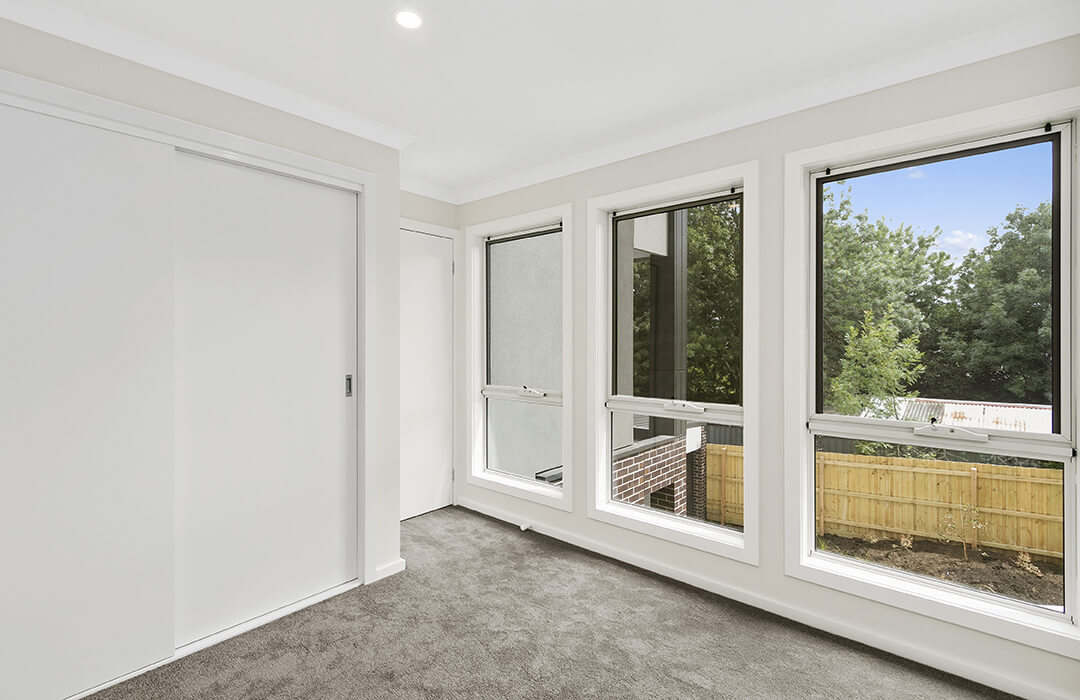
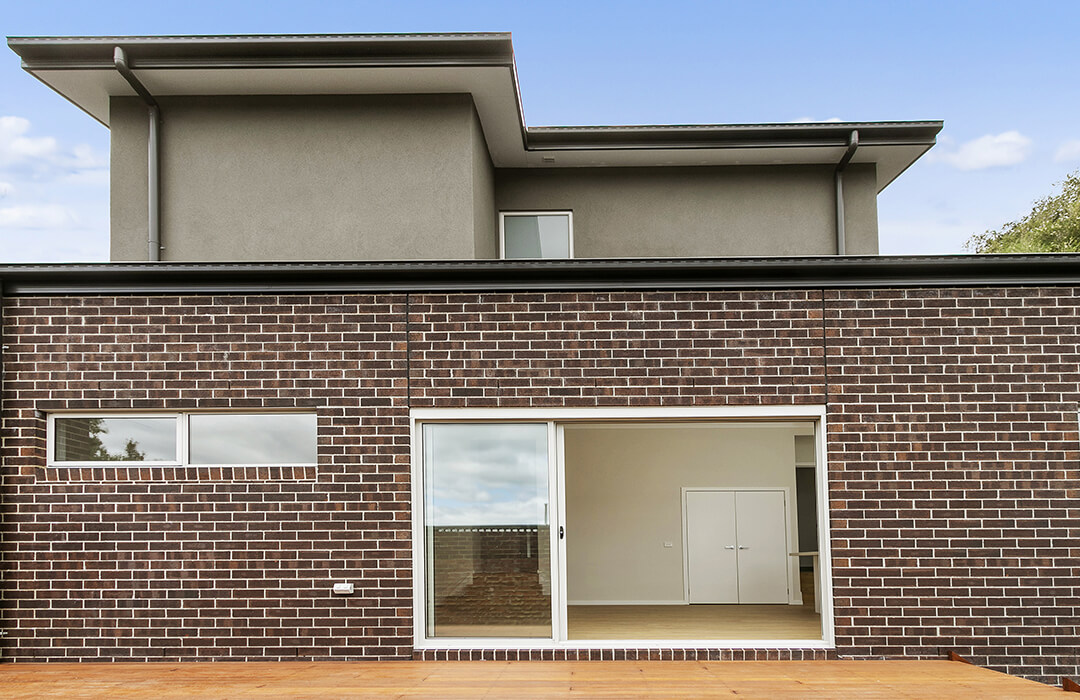
This double-storey custom home in Croydon has a strong focus on practical, light-filled family living. Its contemporary brick-and-render exterior is balanced by warm timber finishes inside, including a streamlined kitchen with timber-look cabinetry and a soft neutral palette carried throughout the home.
Warranwood
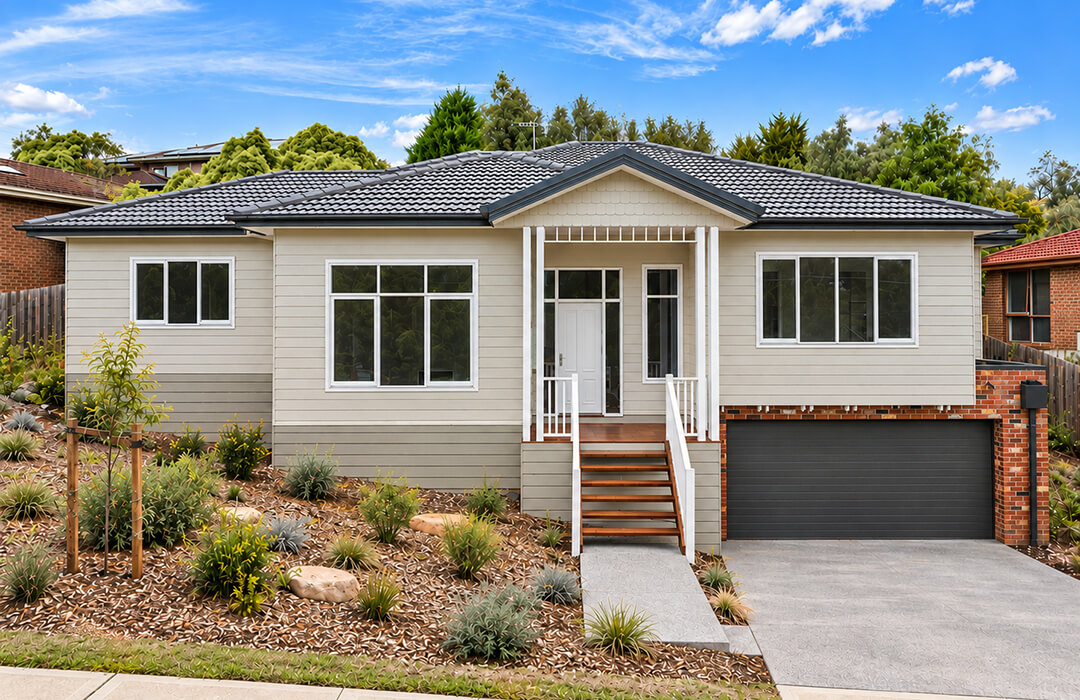
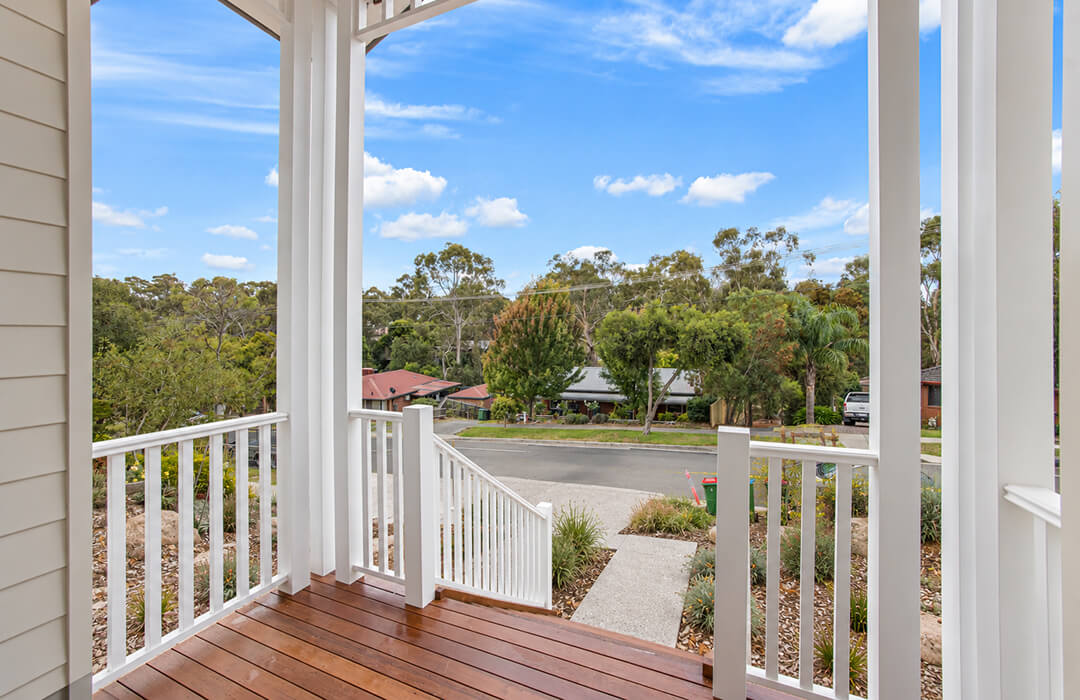
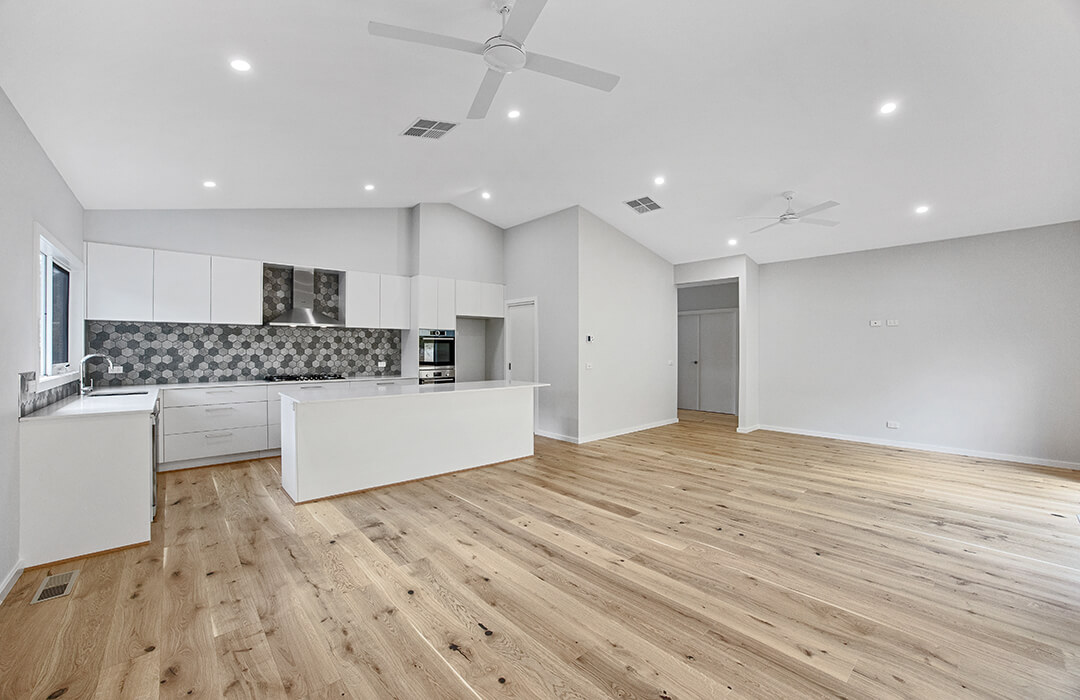
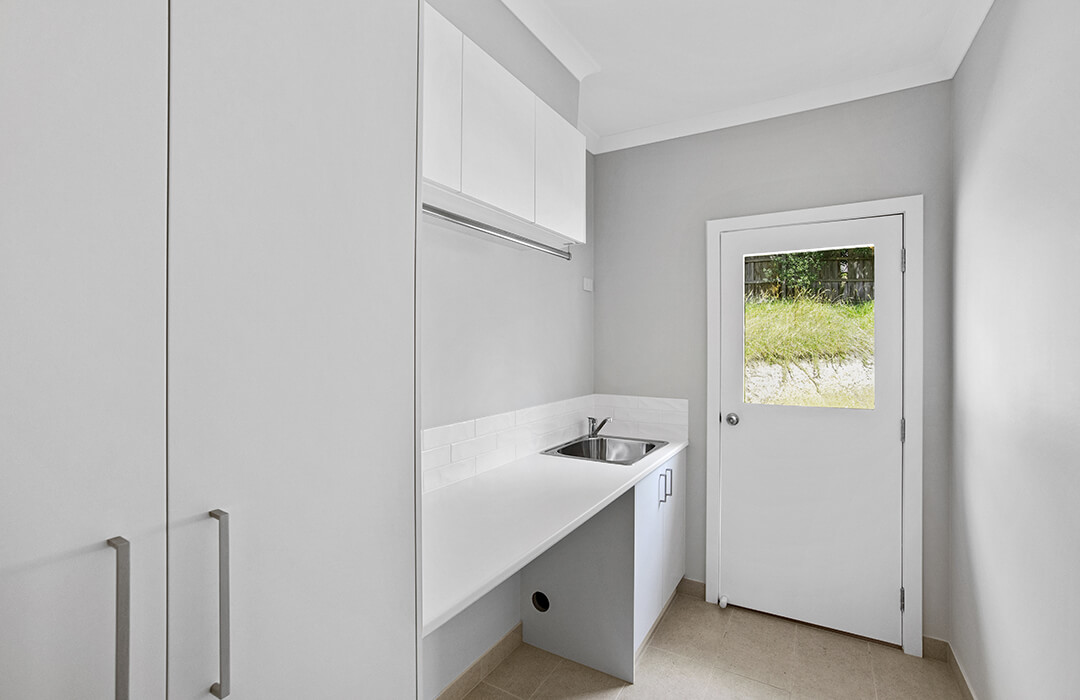
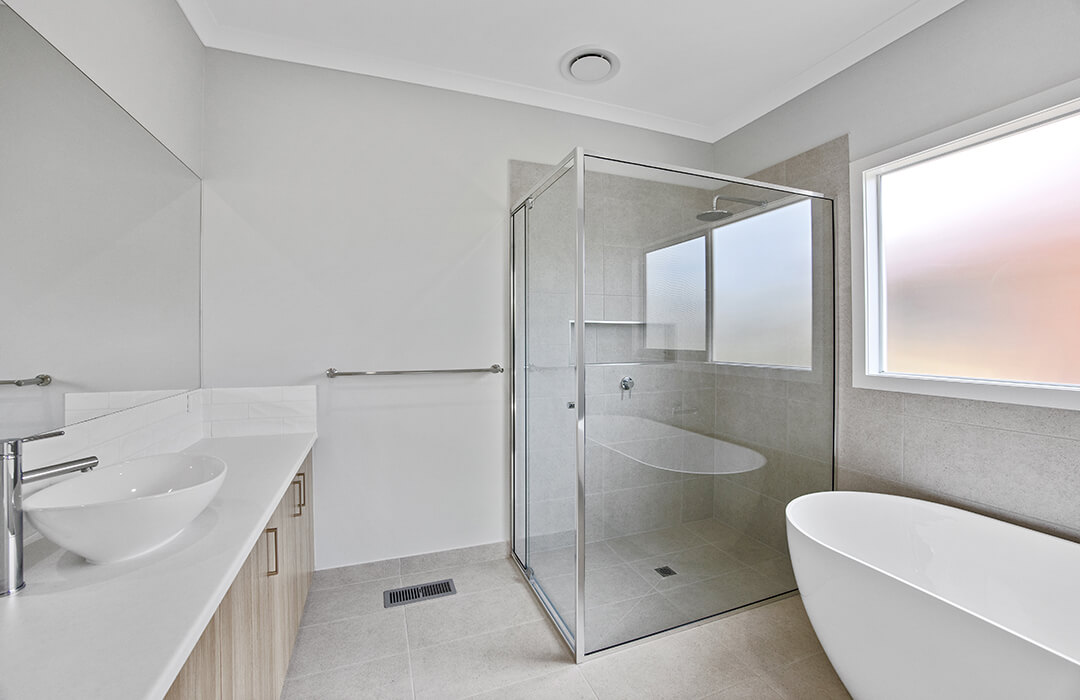
Built on a sloping site in Warranwood, this custom weatherboard home has its garage positioned beneath the main living level. Inside, generous open-plan spaces, warm timber flooring and a light neutral palette create a relaxed family home with a contemporary feel.
Ringwood
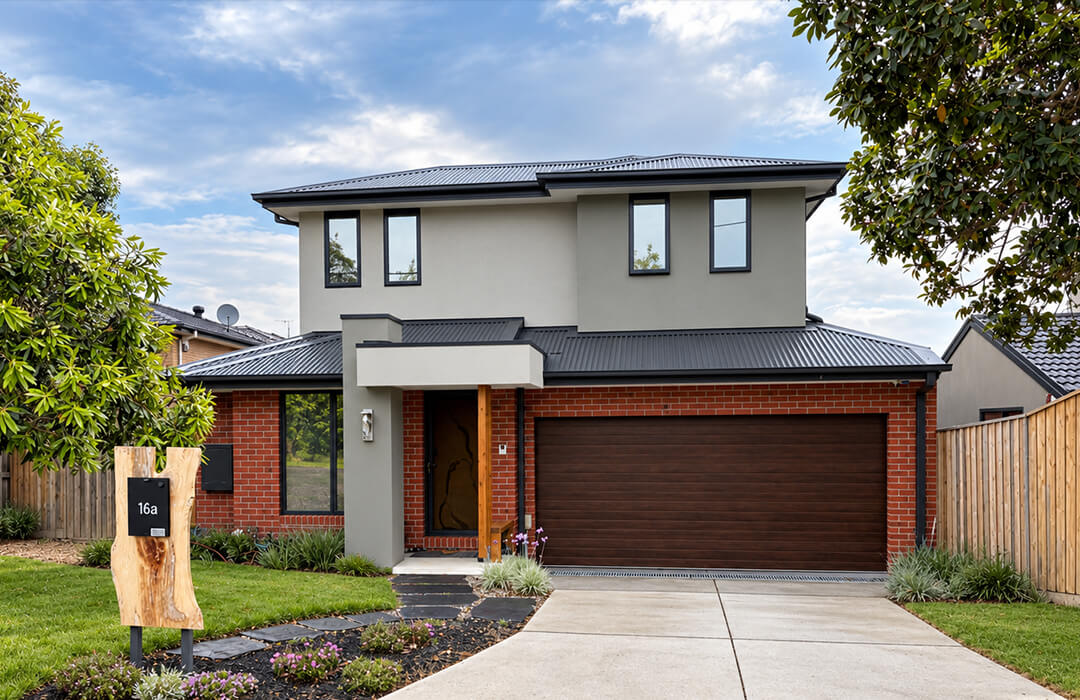
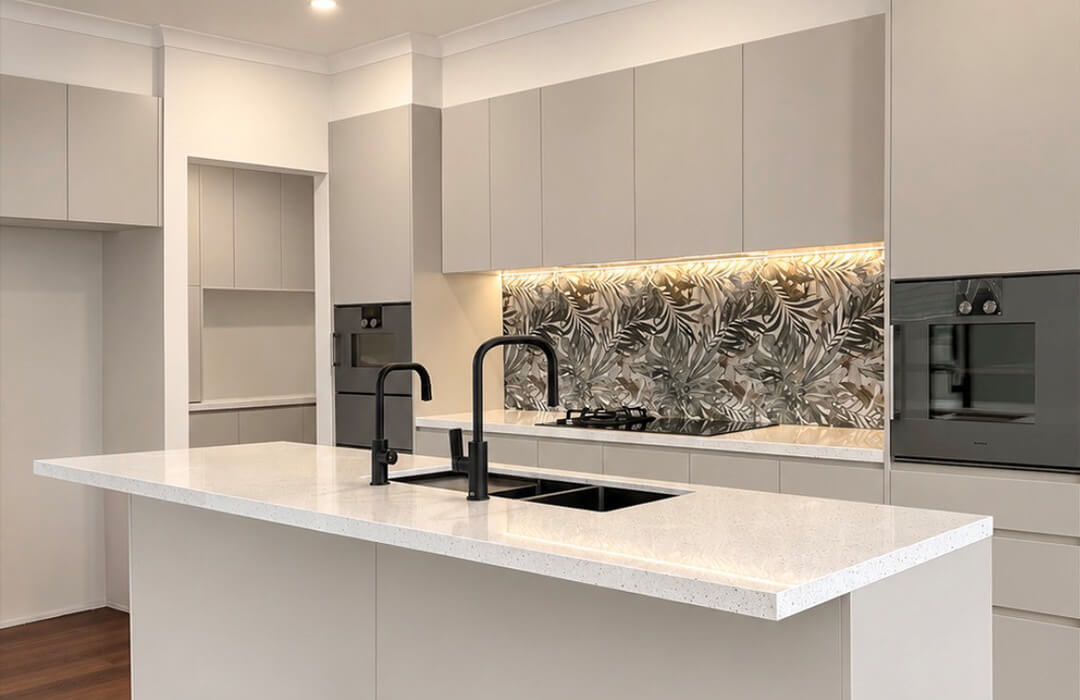
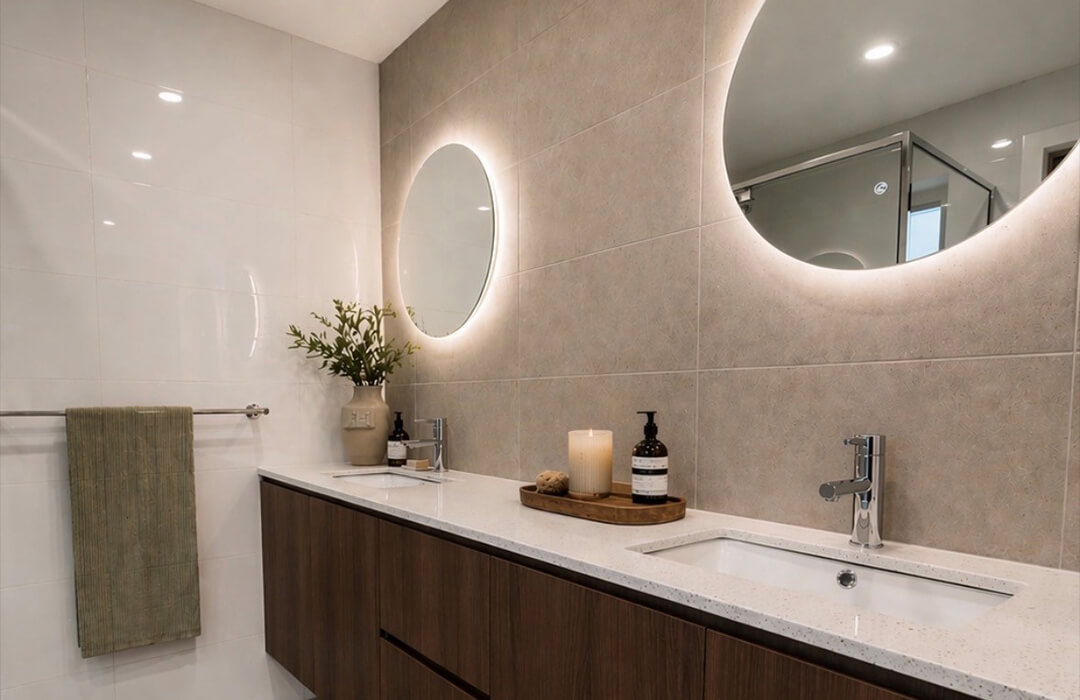
A beautifully crafted double story home in Ringwood, combining modern design, quality workmanship, and client selections. Built to reflect the client’s vision, with attention to details throughout.
Planning a new home or development?
Talk to us about your plans.
Multi-Unit Developments & Townhouses
Healesville
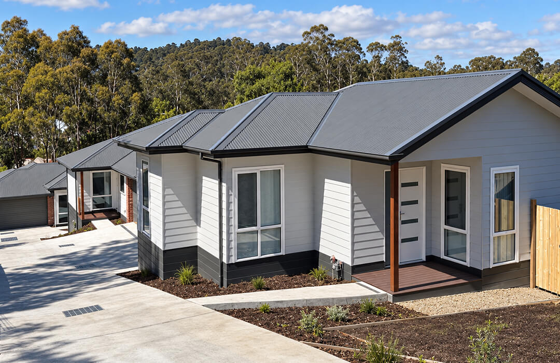
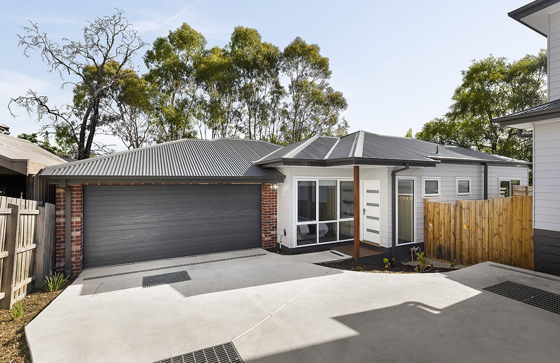
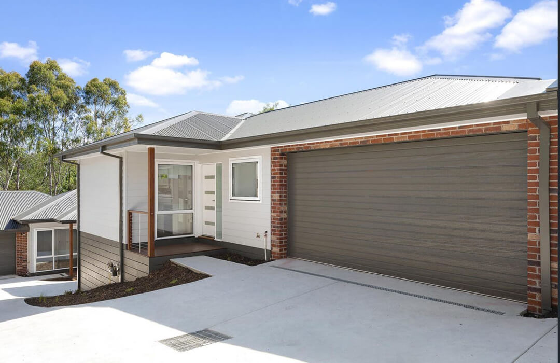
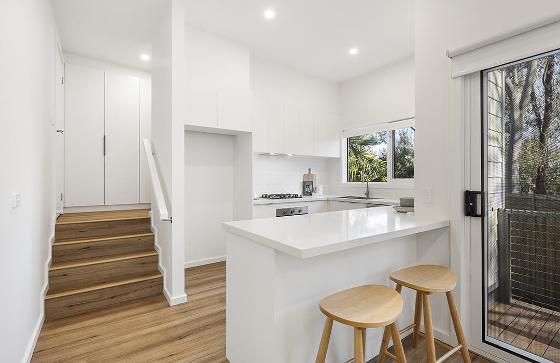
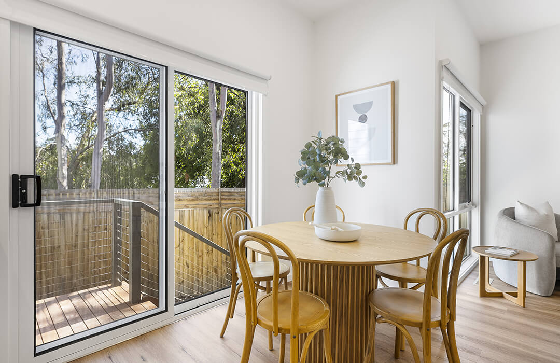
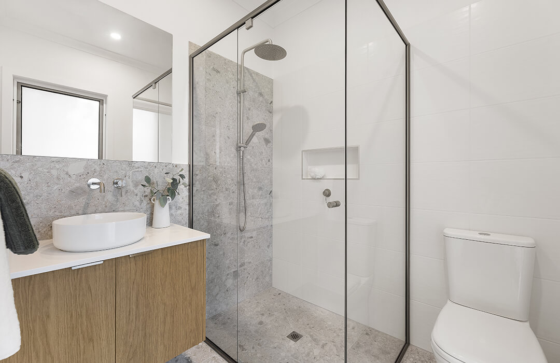
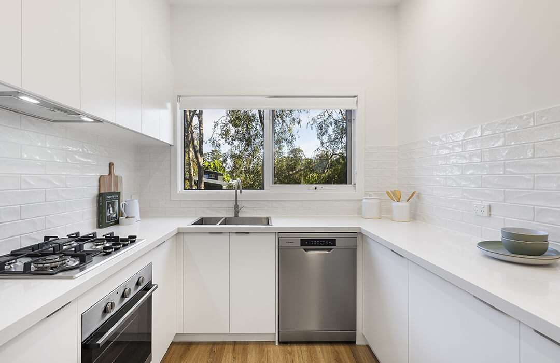
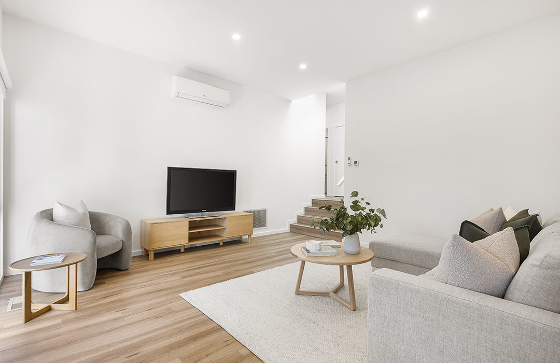
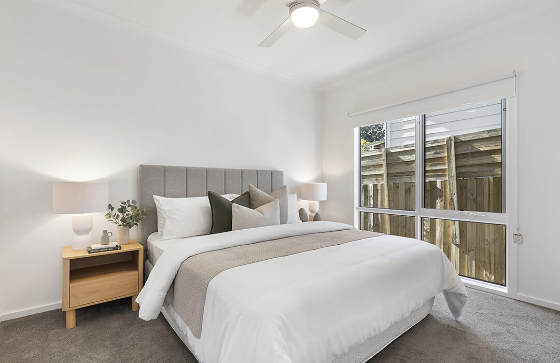
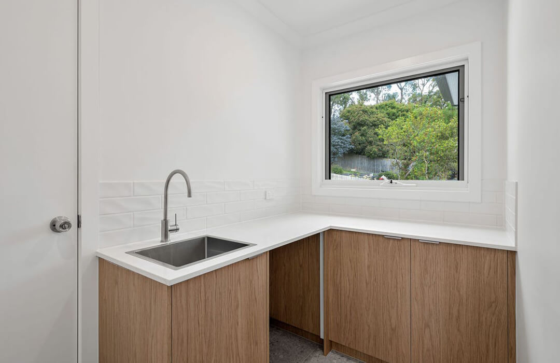
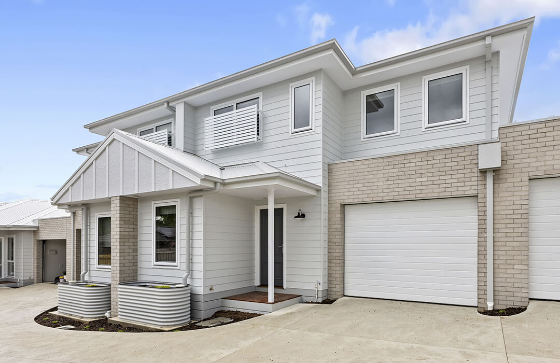
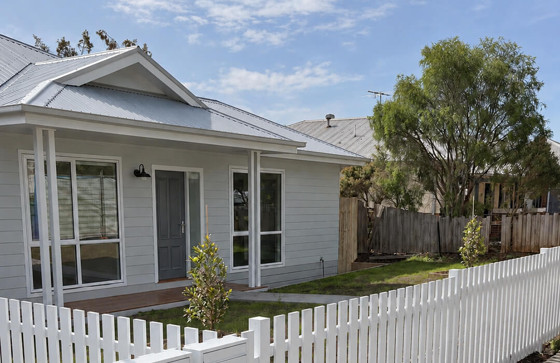
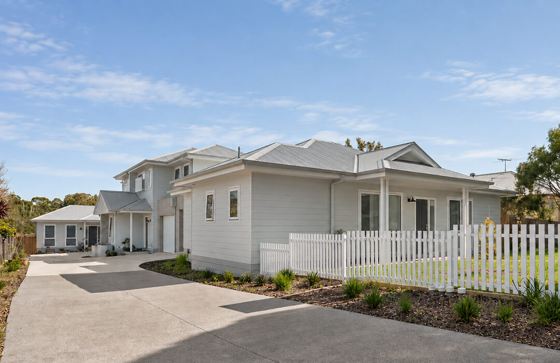
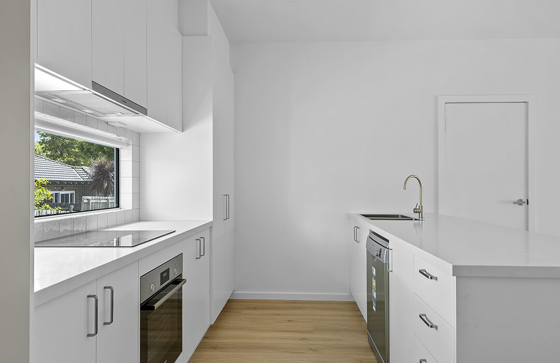
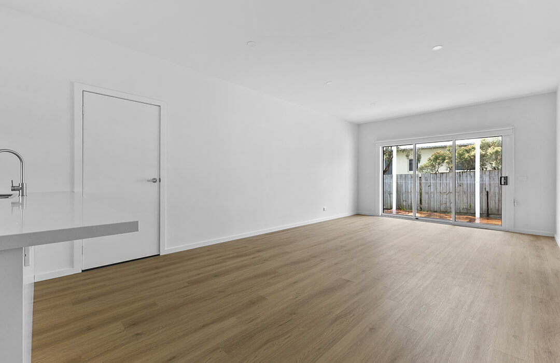
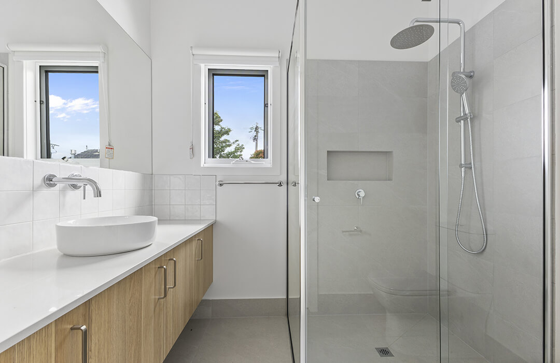
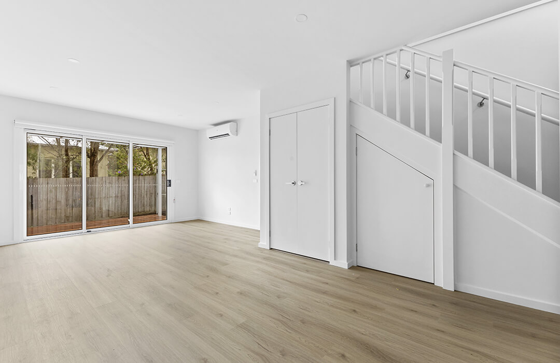
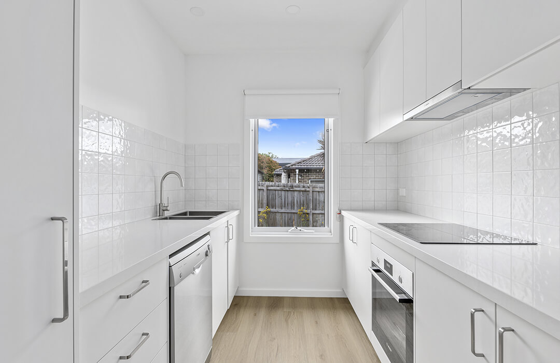
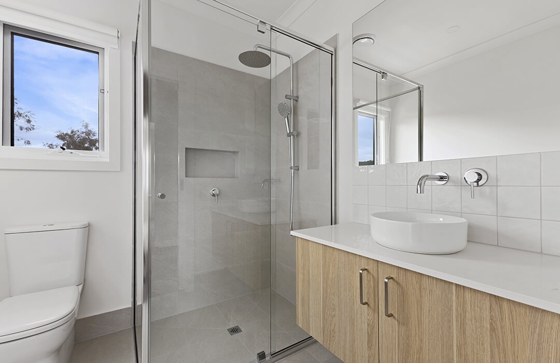
Three-Unit Weatherboard Development: An exceptionally steep site shaped the construction of these three split-level weatherboard homes. Each residence includes three bedrooms, two bathrooms and a double garage, with the split-level form closely following the natural fall of the land.
Healesville
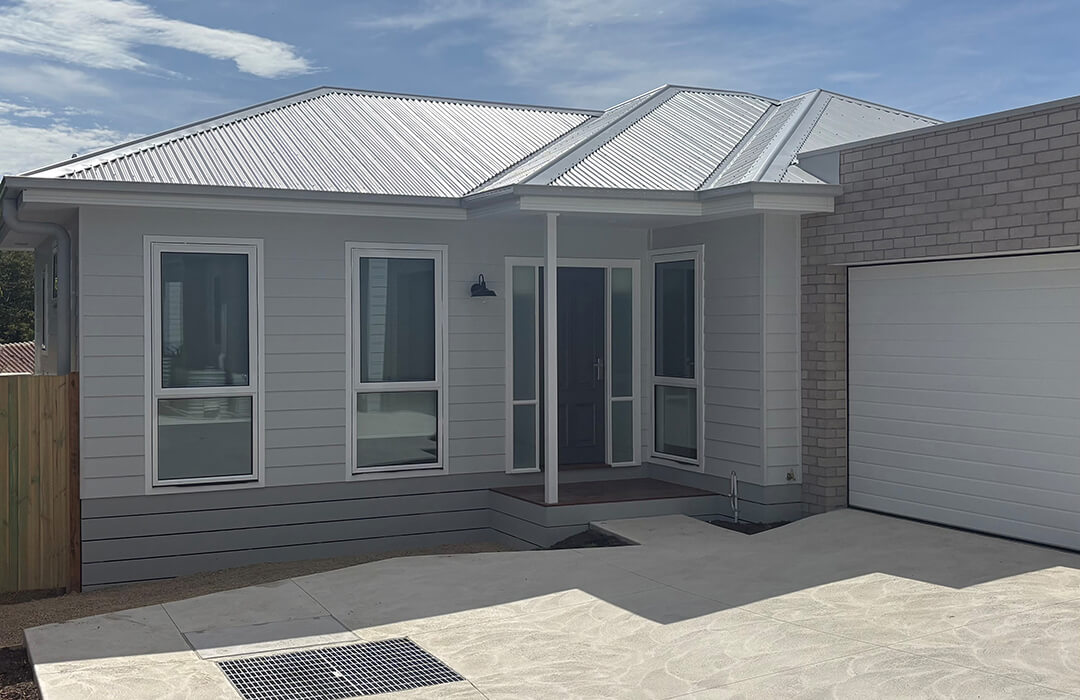
Four-Unit Weatherboard Development: This Healesville development comprises four single-storey weatherboard homes, each with two bedrooms, two bathrooms and a single garage. A party-wall system connects the two middle homes, providing an efficient construction solution while maintaining four individual residences
Croydon
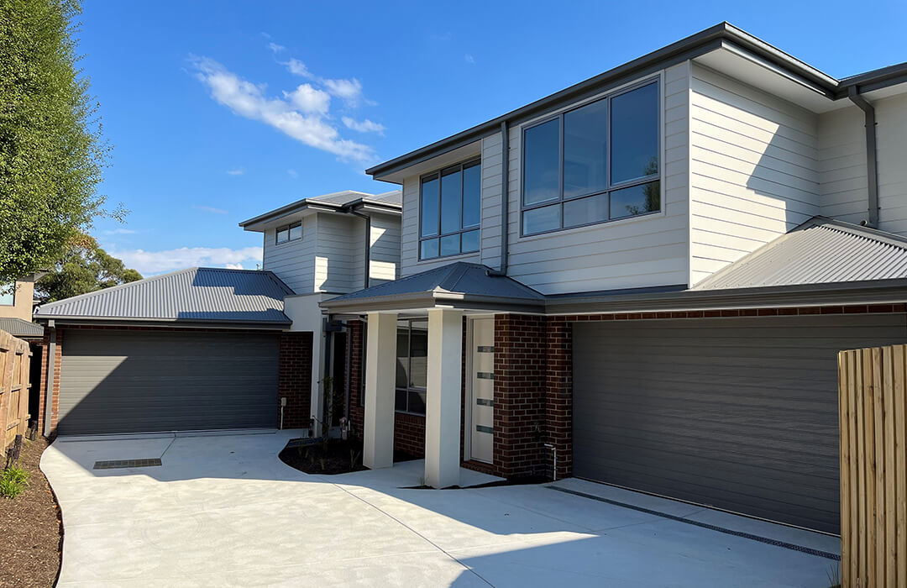
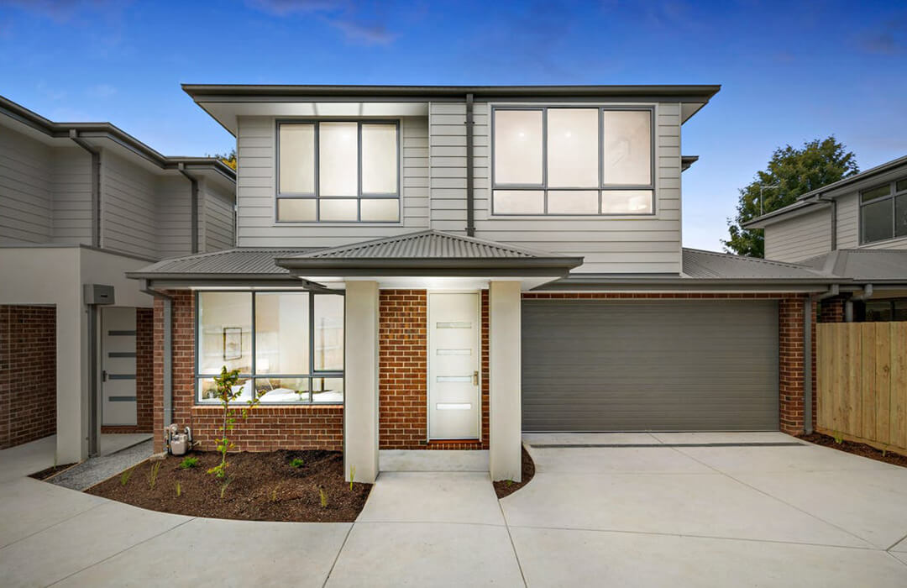
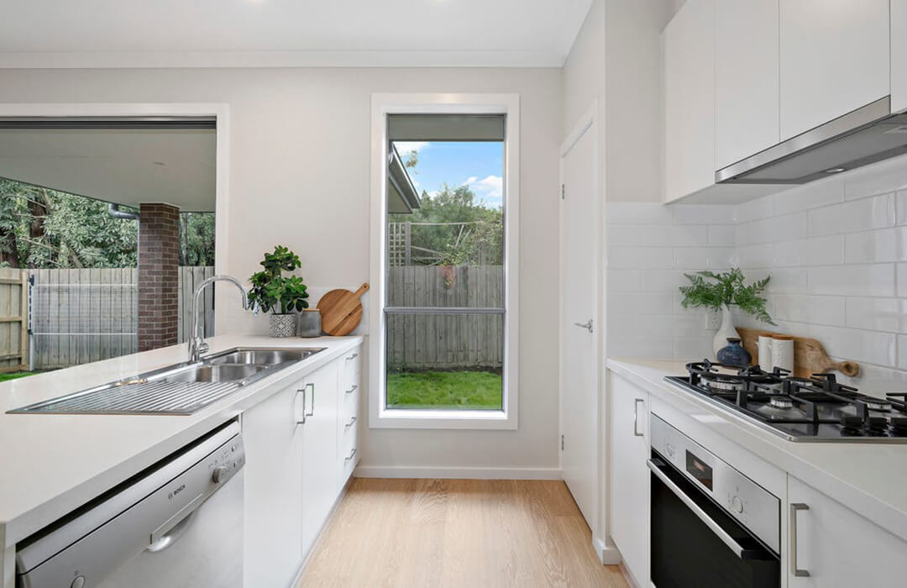
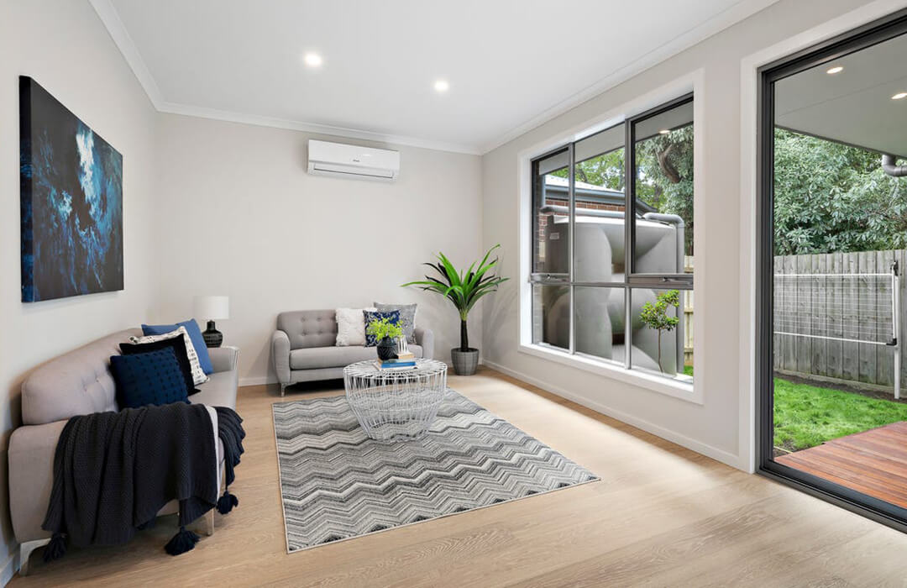
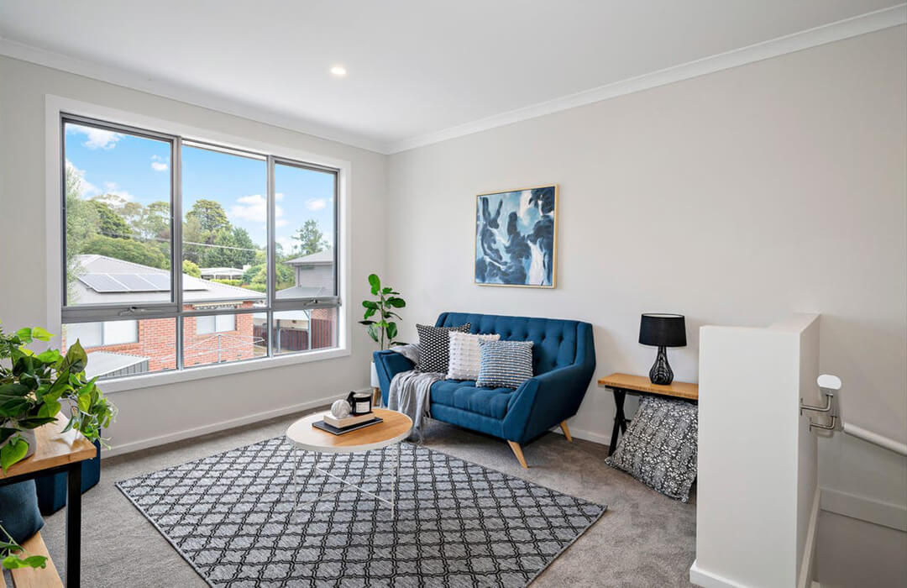
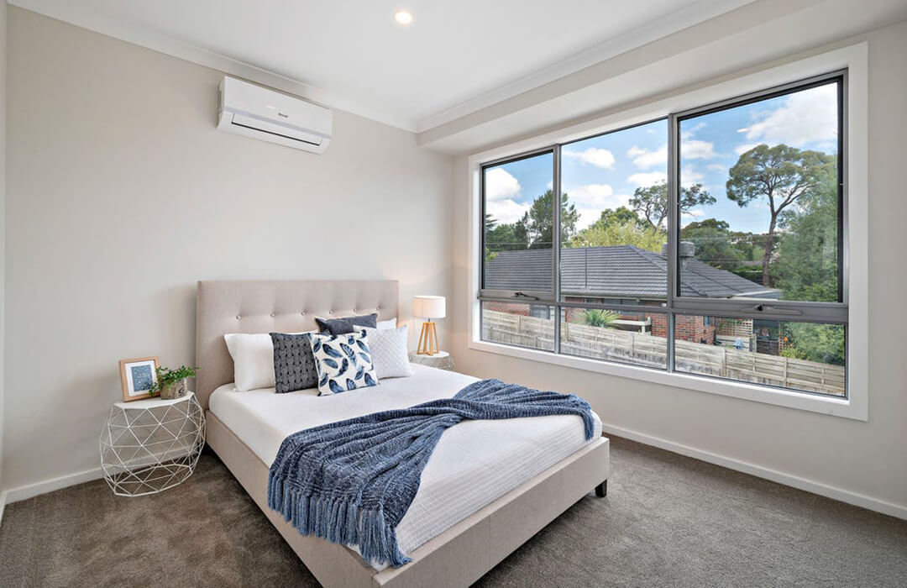
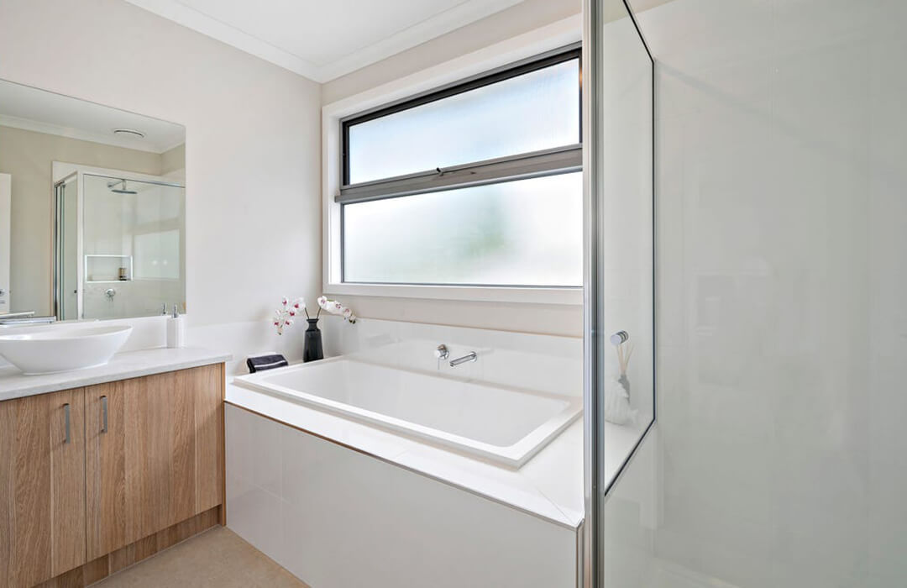
Three-Unit Development With Street Frontage: Three generously sized homes were constructed on this Croydon site. The front residence has its own street frontage and separate driveway, giving it a greater sense of independence within the development.
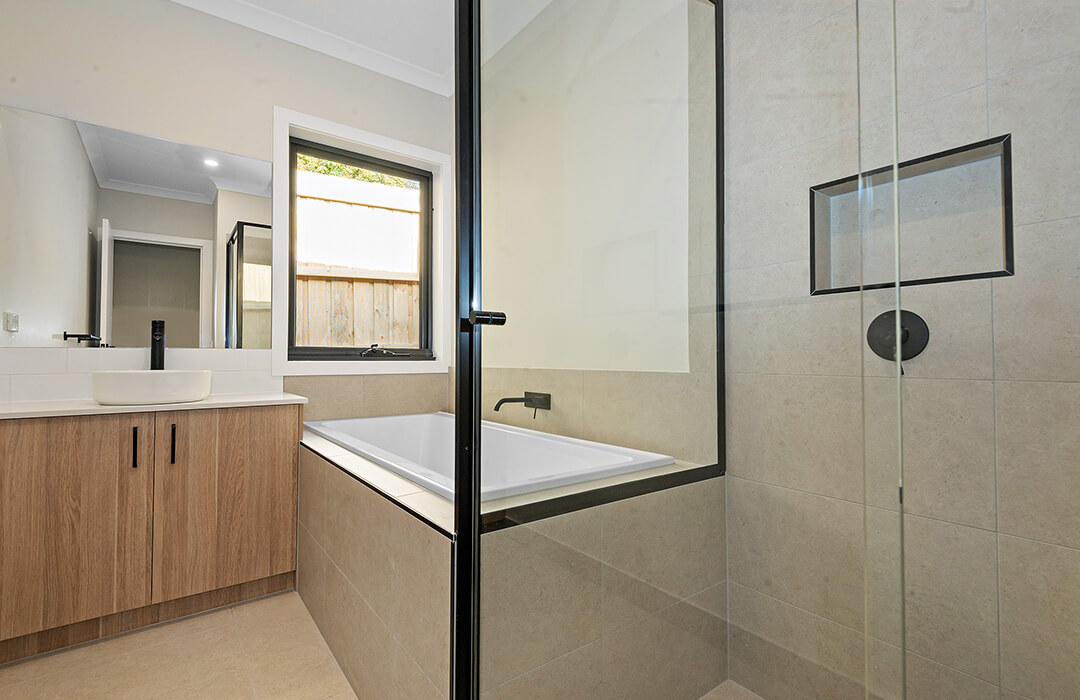
Kilsyth
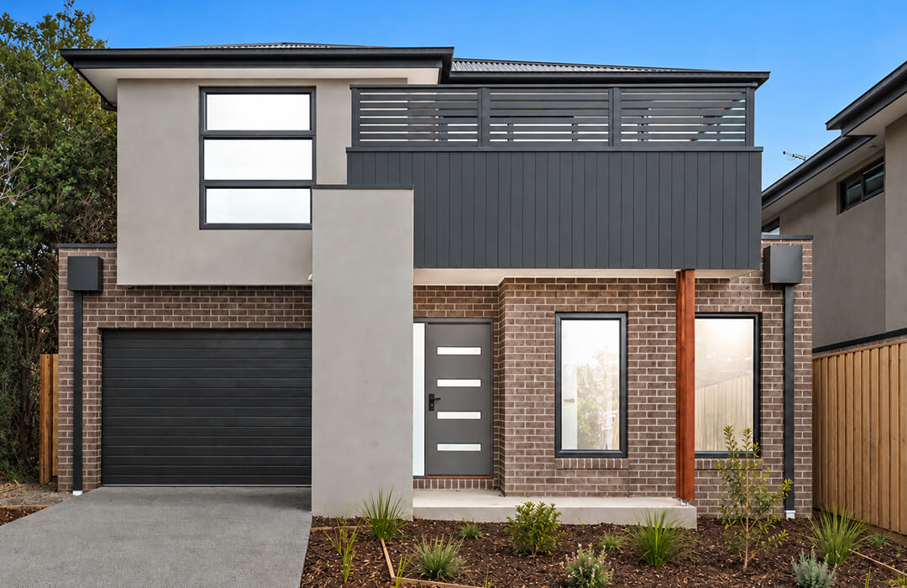
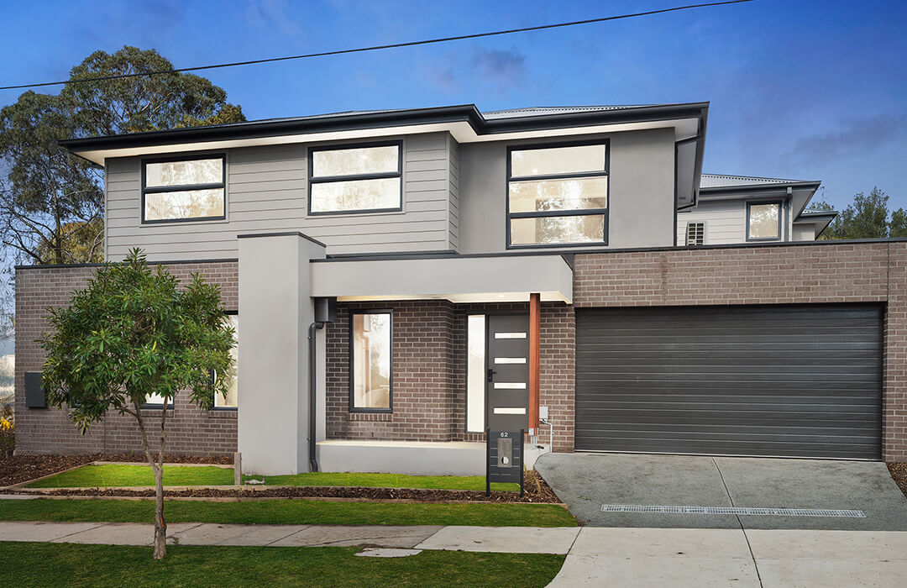
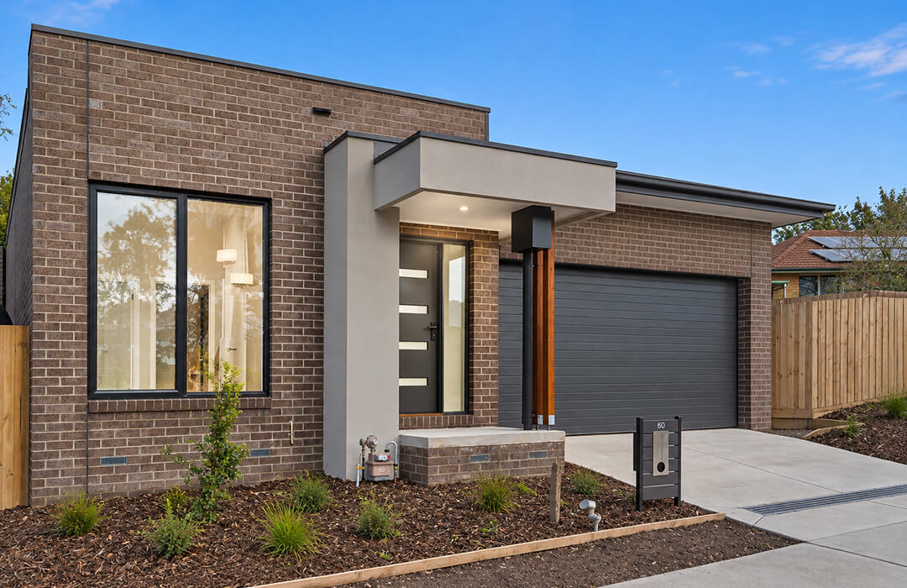
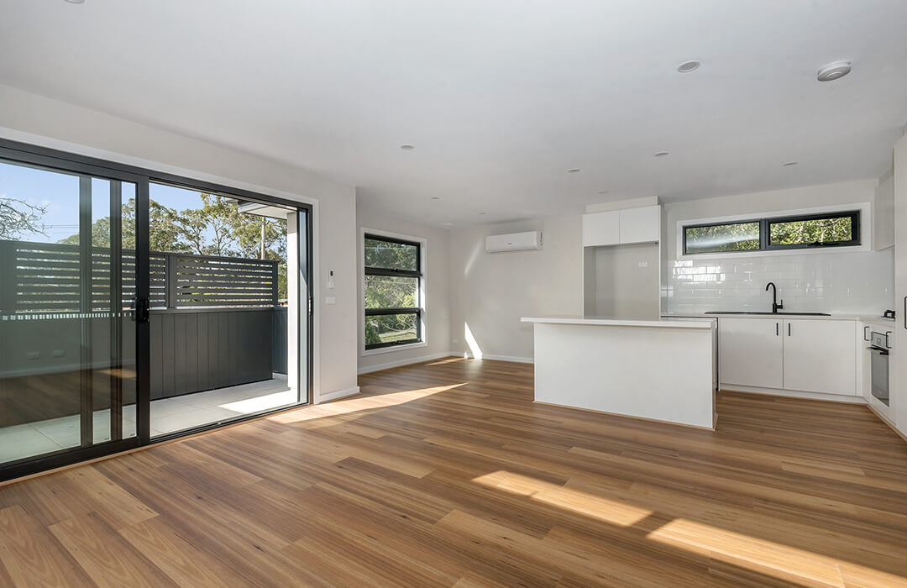
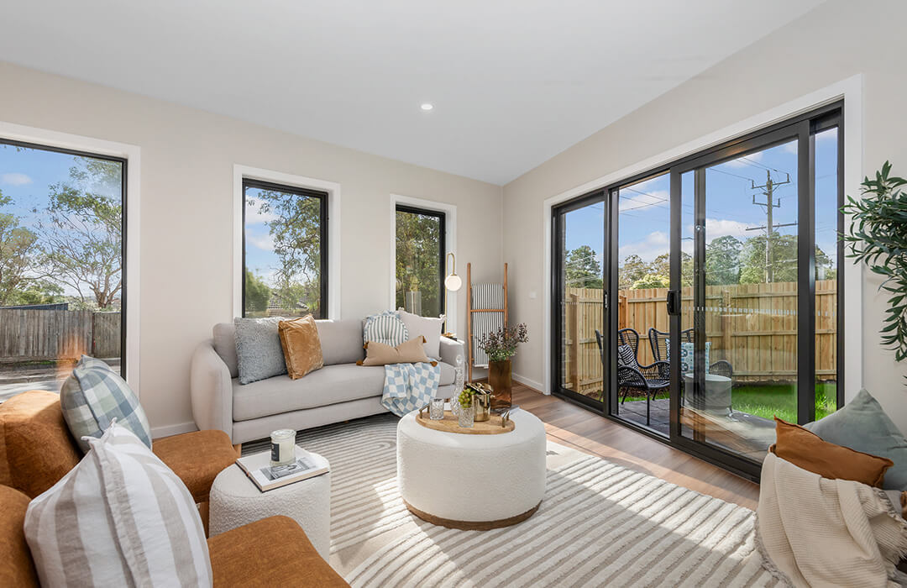
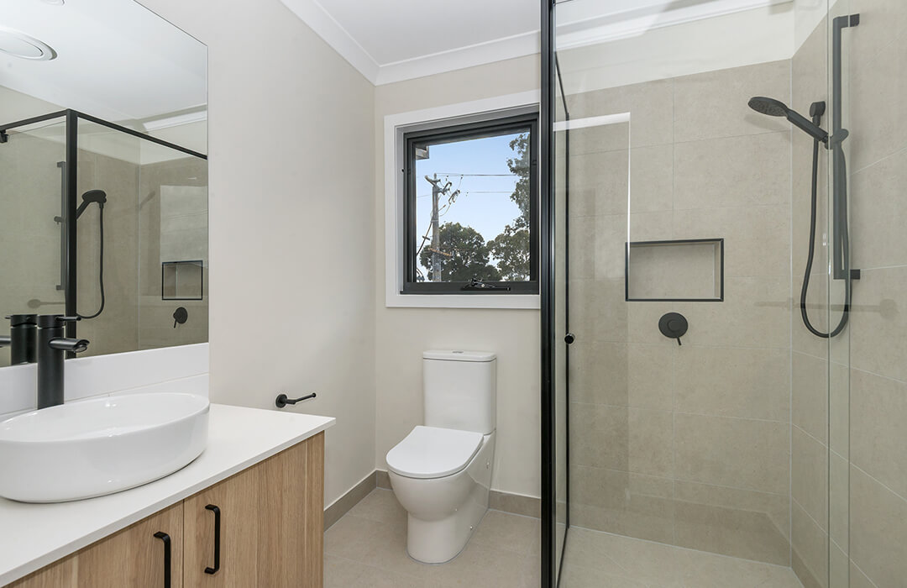
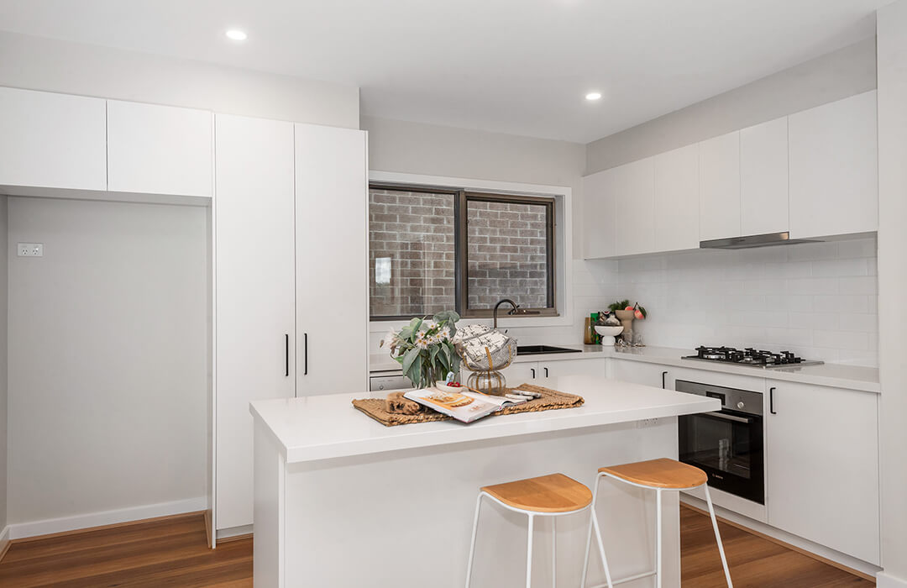
Three-Unit Corner Development: The corner position of this Kilsyth site allowed us to deliver three spacious homes, each with its own street frontage and private driveway. This gives every residence a strong individual identity within the development.
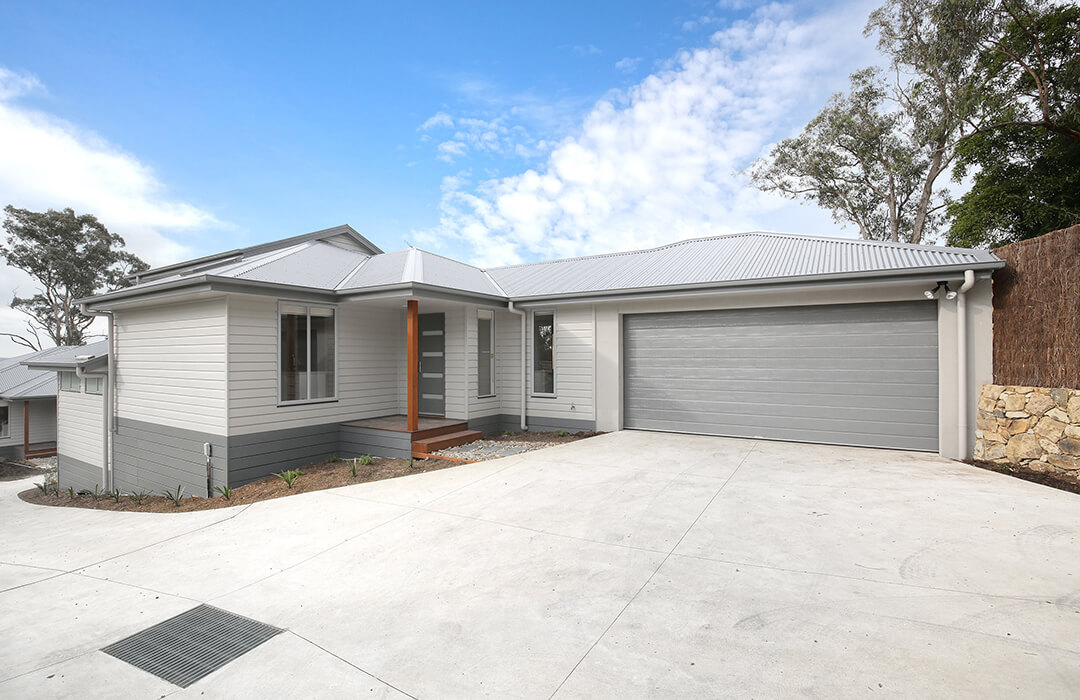
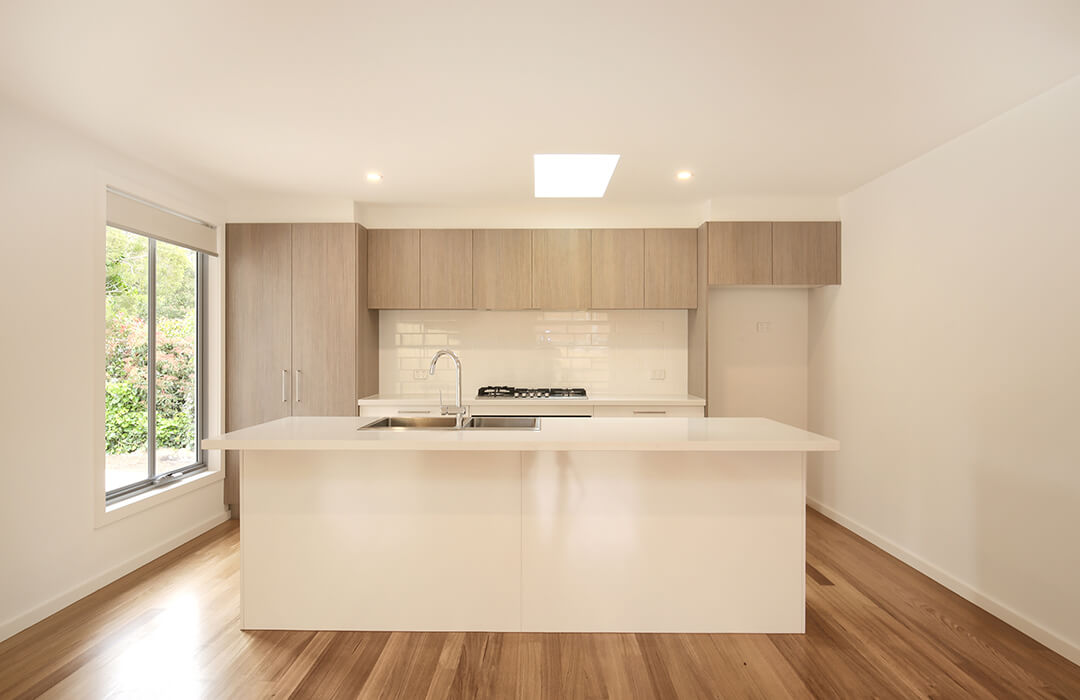
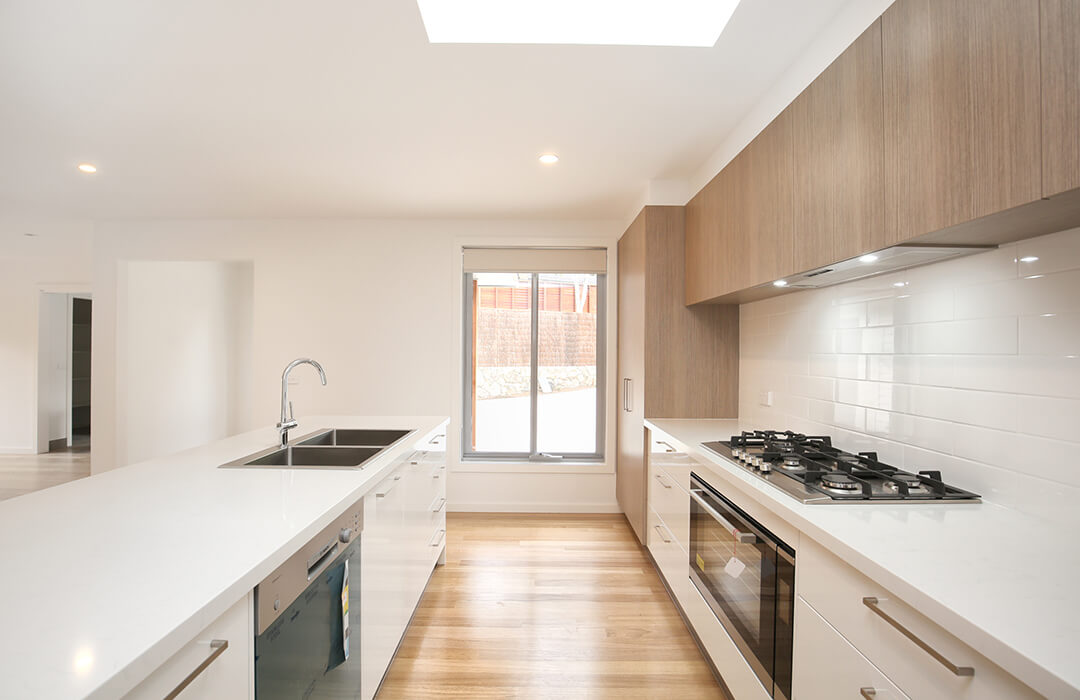
Lilydale
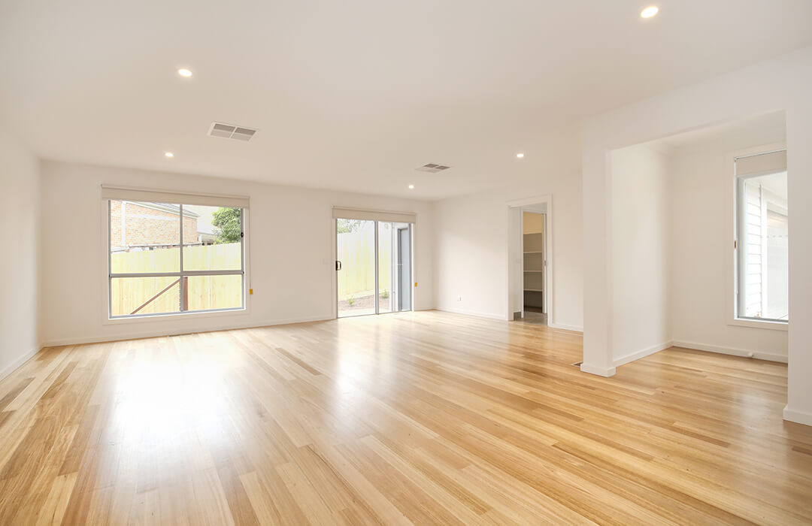
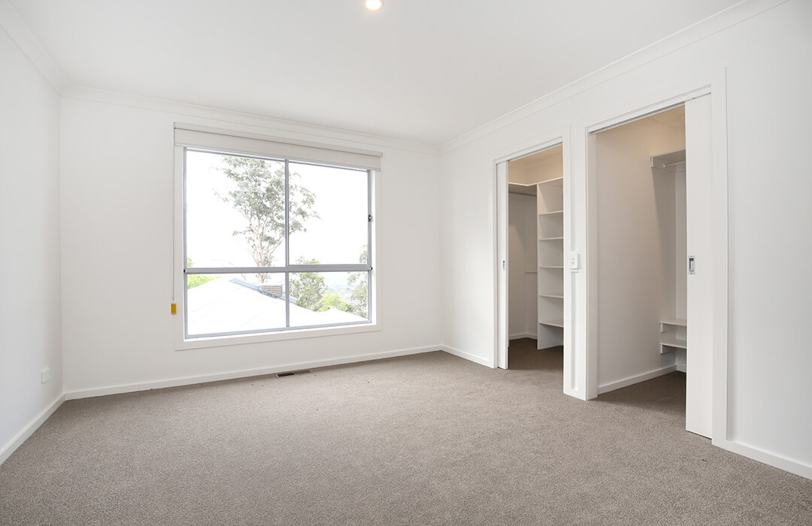
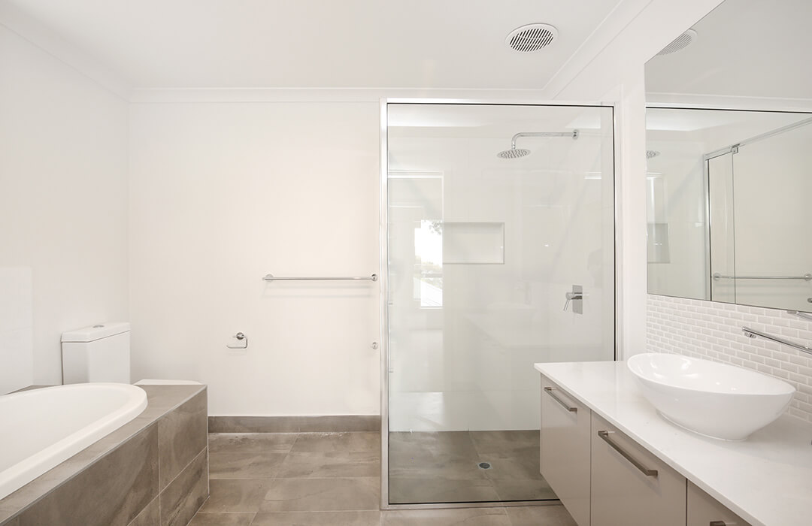
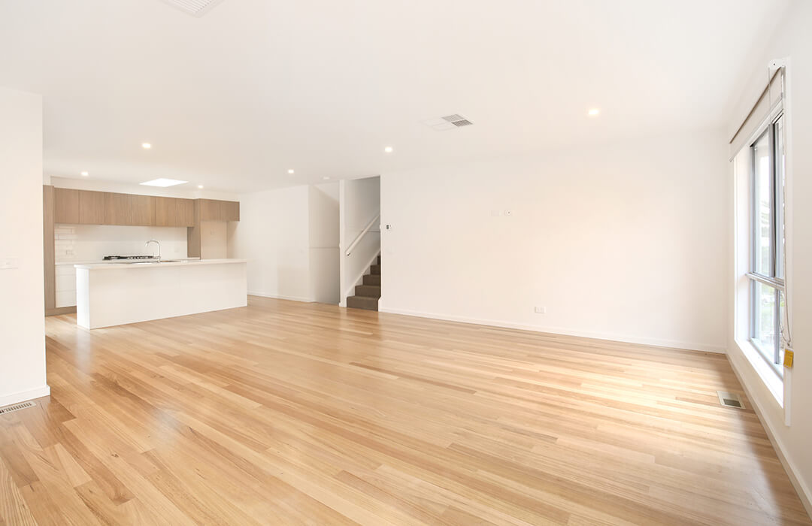
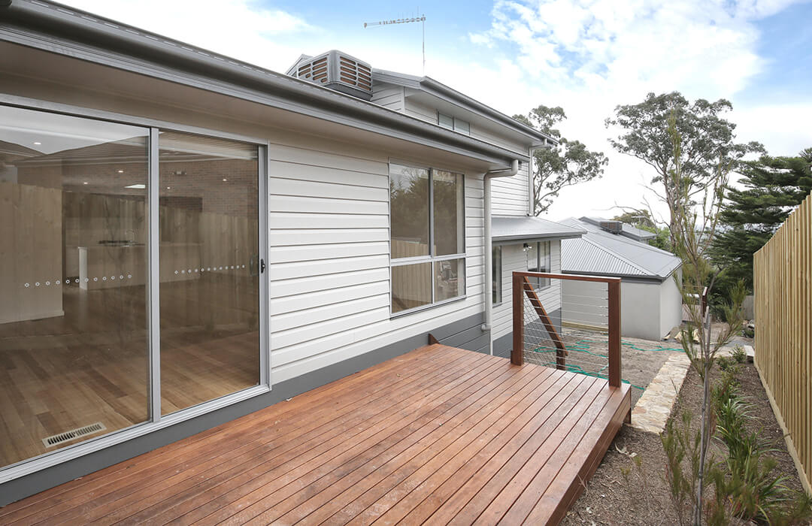
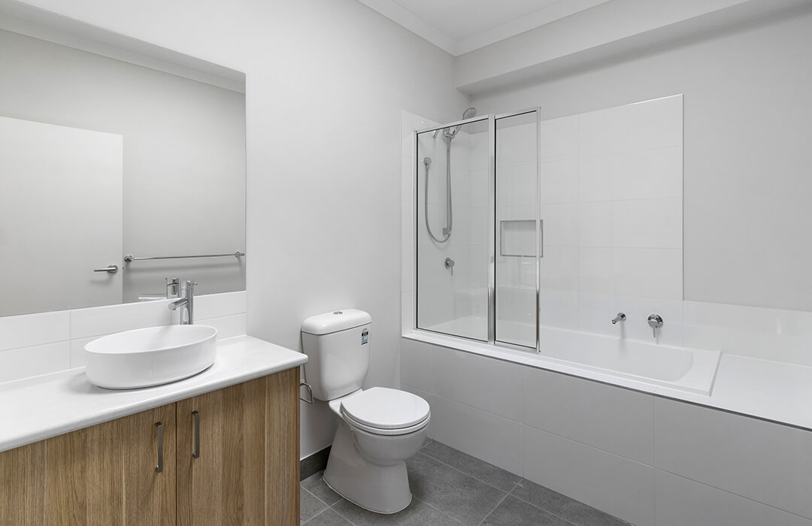
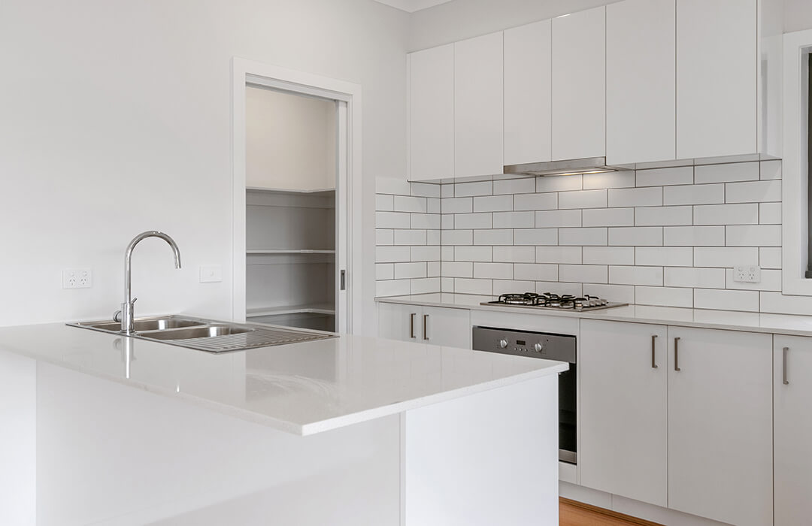
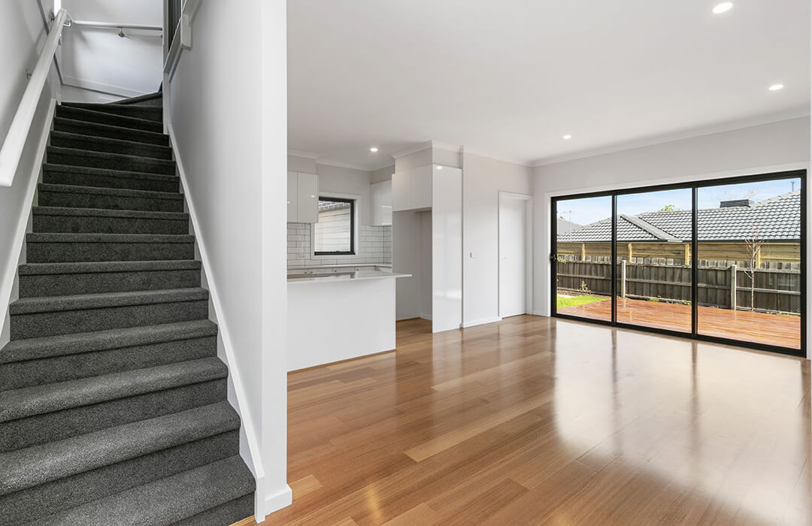
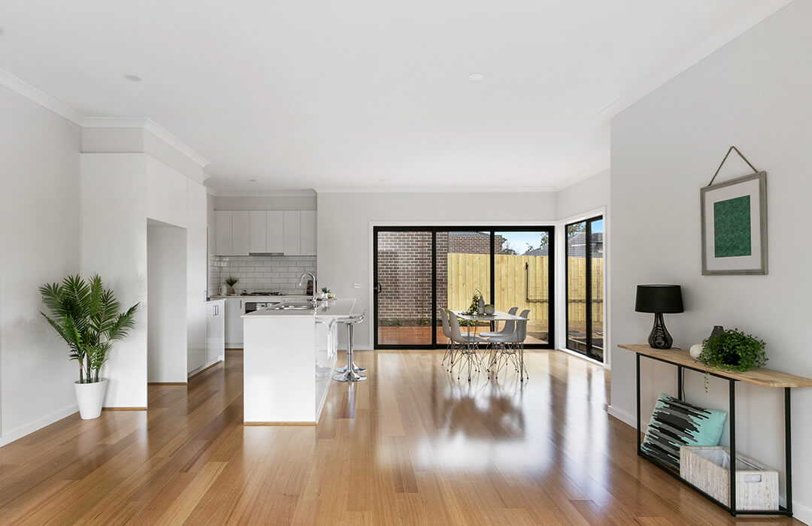
Two-Townhouse Development: Set on a very steep section of land behind an existing home, these two modern weatherboard townhouses required a carefully managed construction approach. The slope and rear location added further complexity throughout the build particularly with the drainage.
Croydon
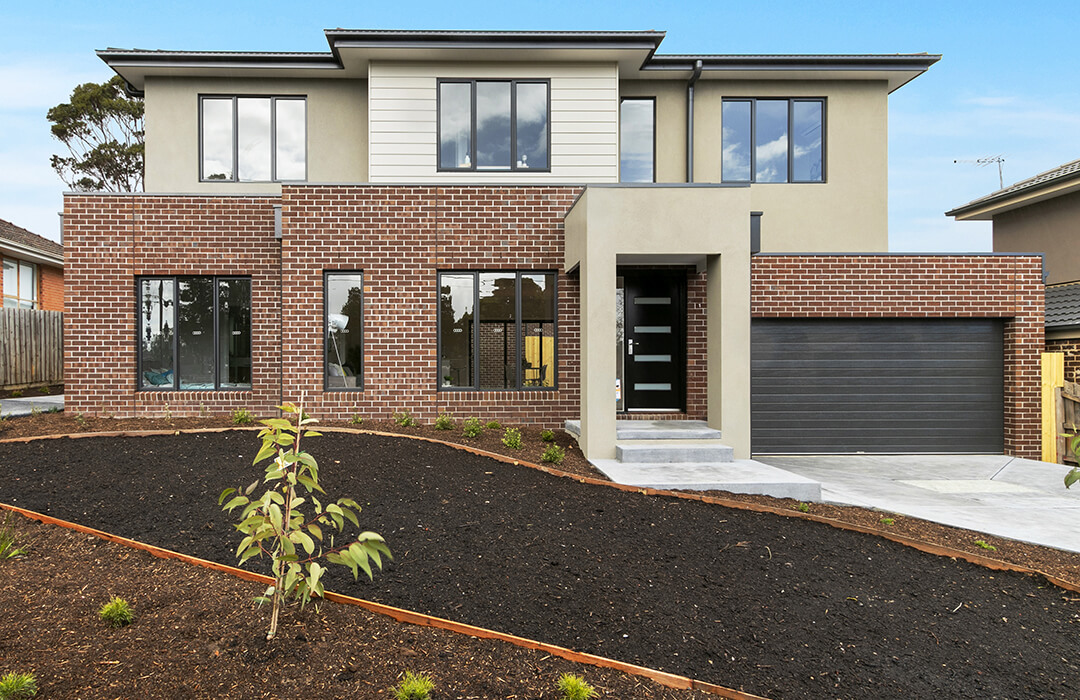
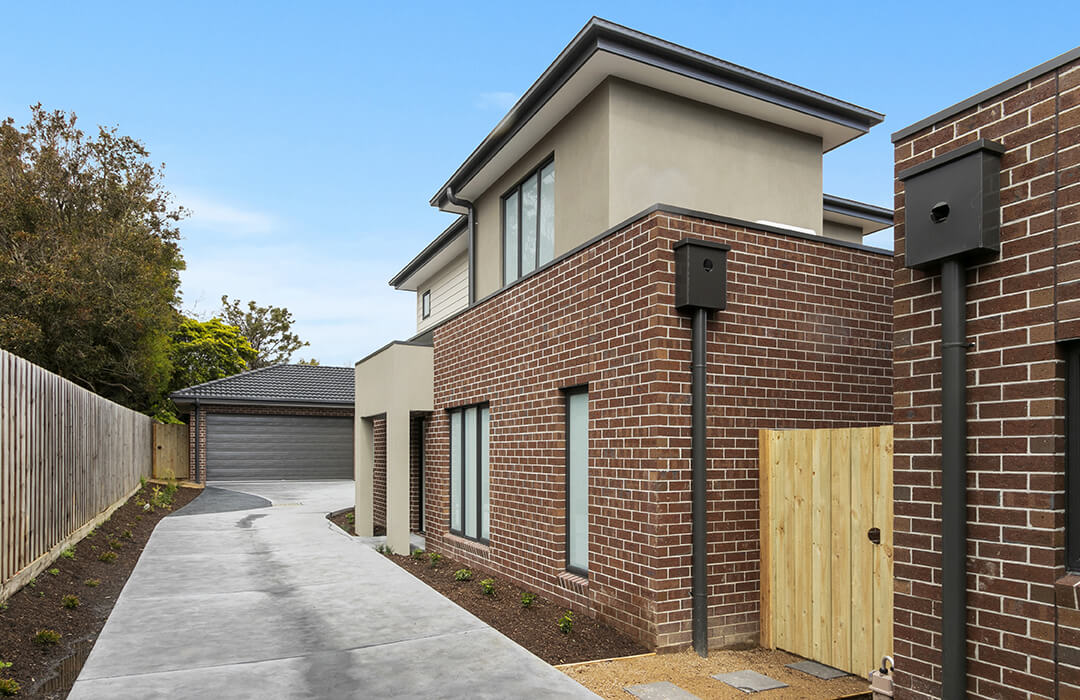
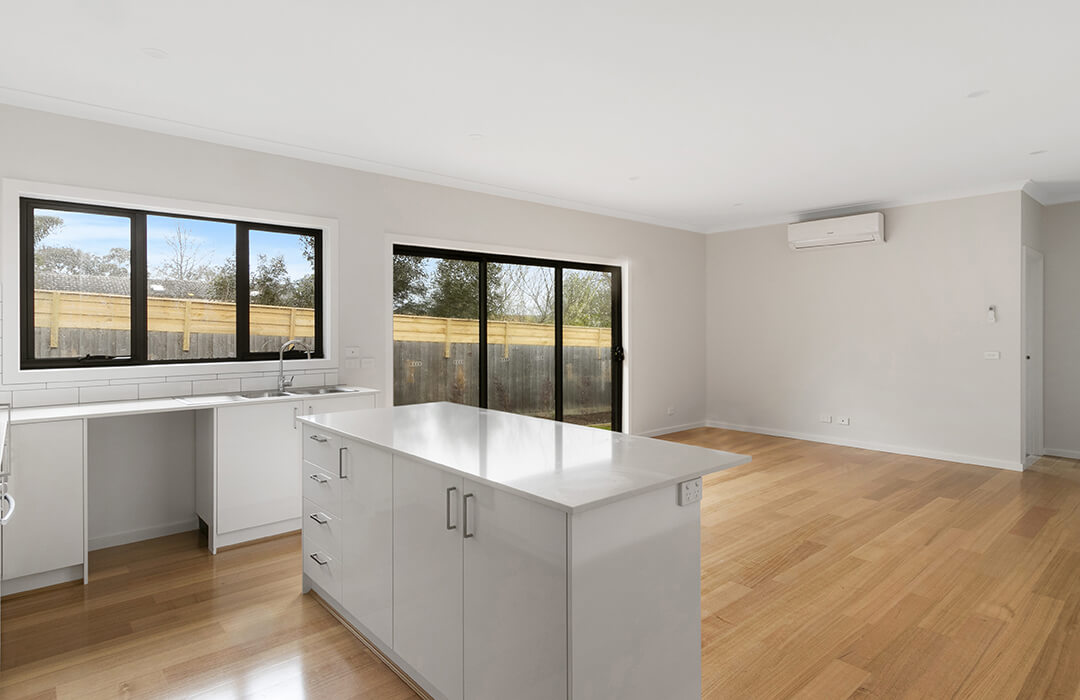
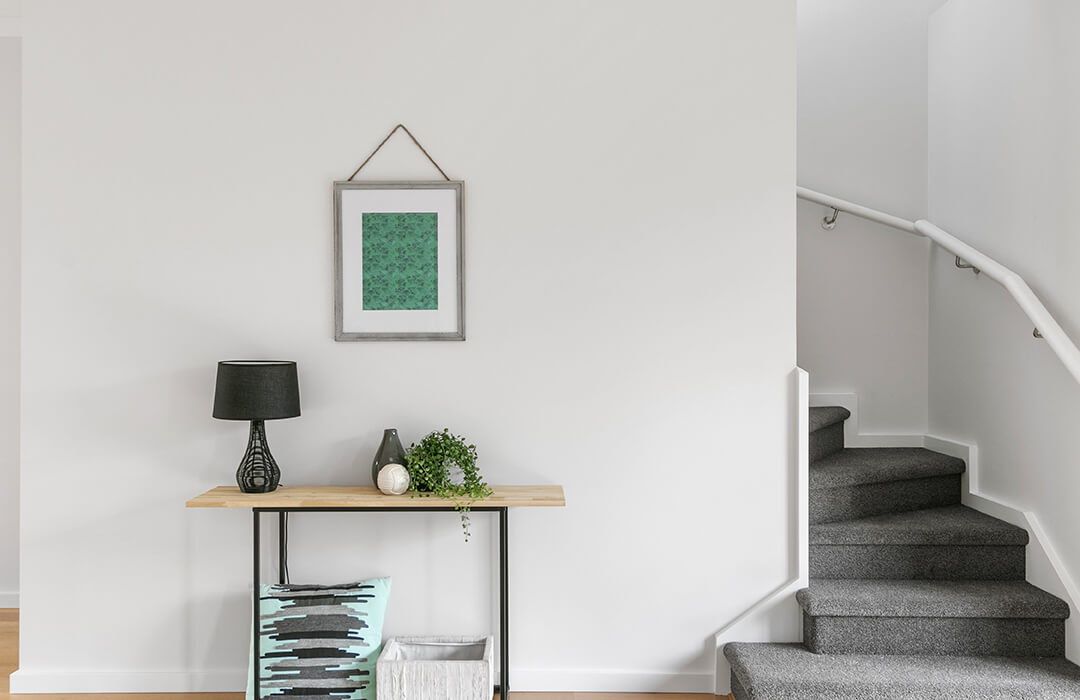
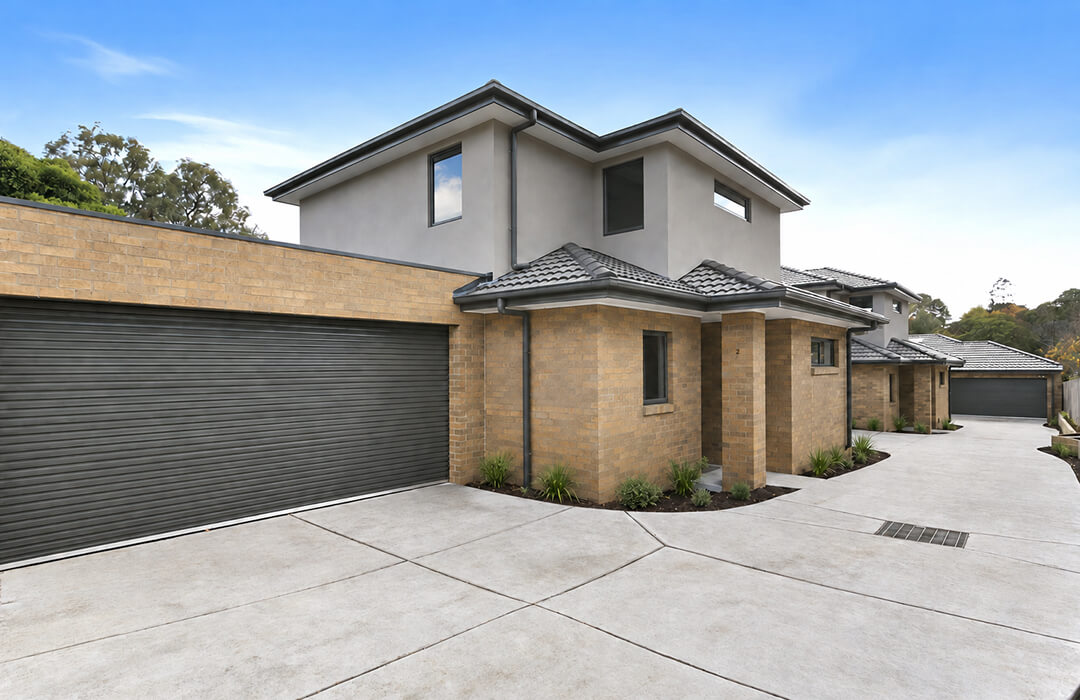
Contemporary Three-Unit Development: This Croydon development delivered three contemporary brick-and-render homes. With its own street frontage and separate driveway, the front residence benefits from a more private and independent setting.
Bayswater
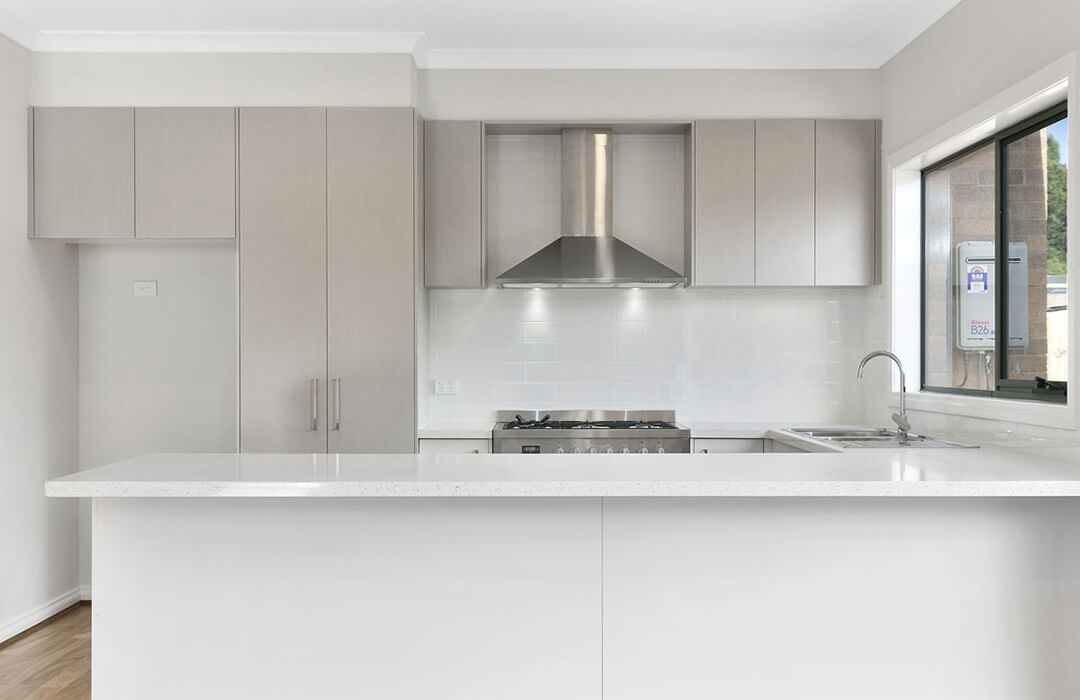
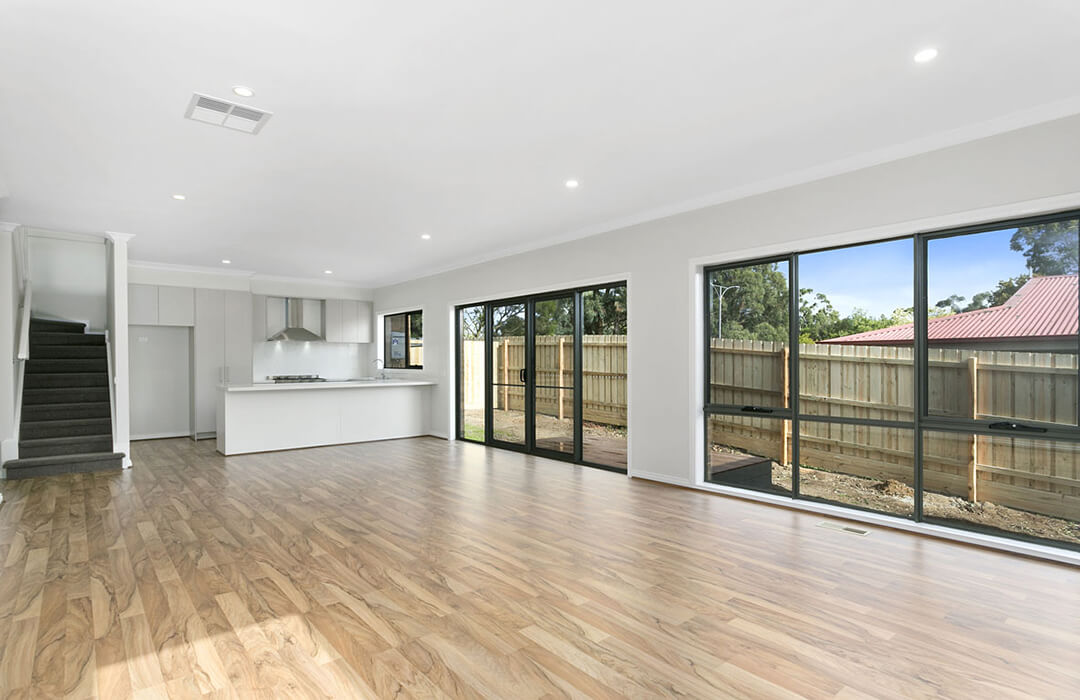
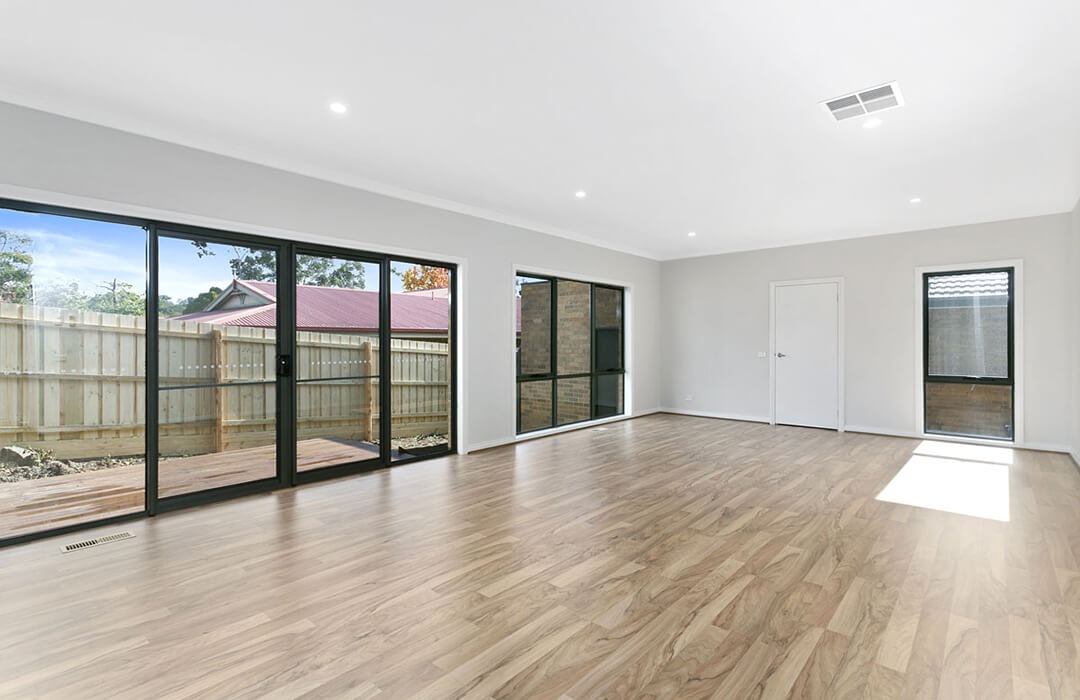
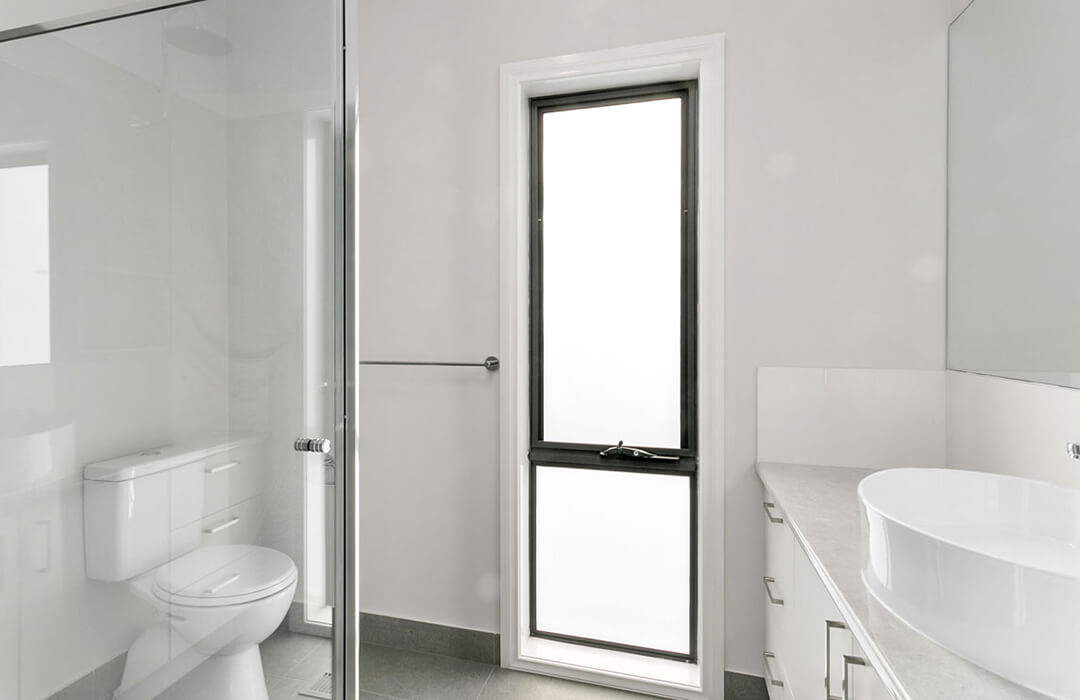
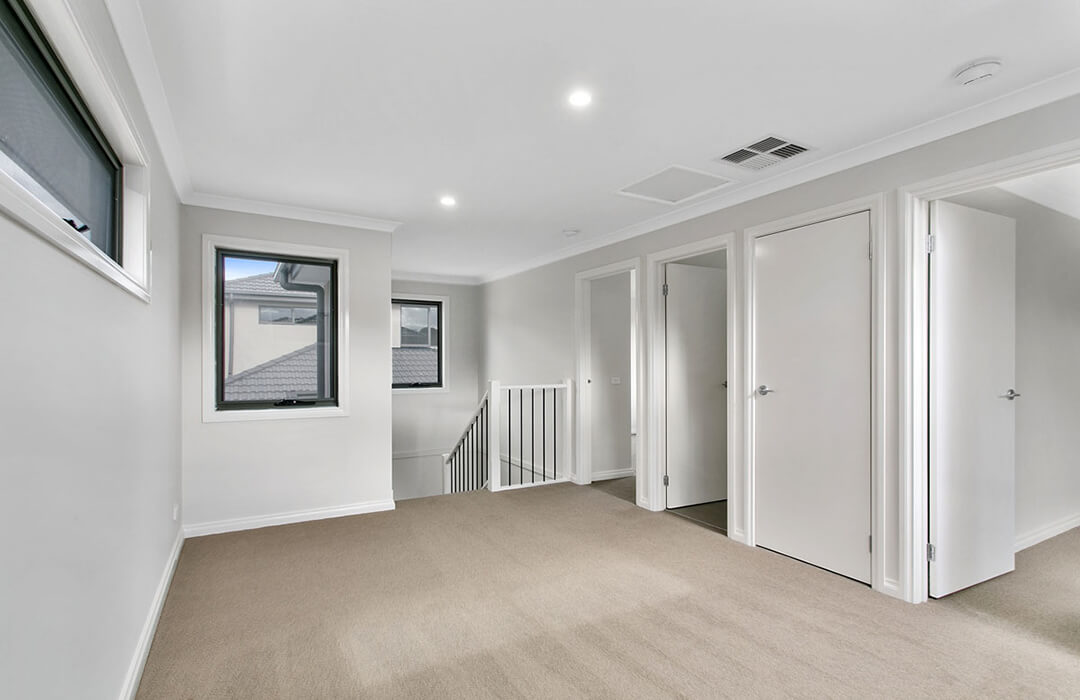
Three-Unit Development Behind an Existing Home: For this Bayswater project, the original dwelling was retained while we constructed three new residences behind it. Two double-storey homes and one single-storey home make practical use of the available land.
Kilsyth
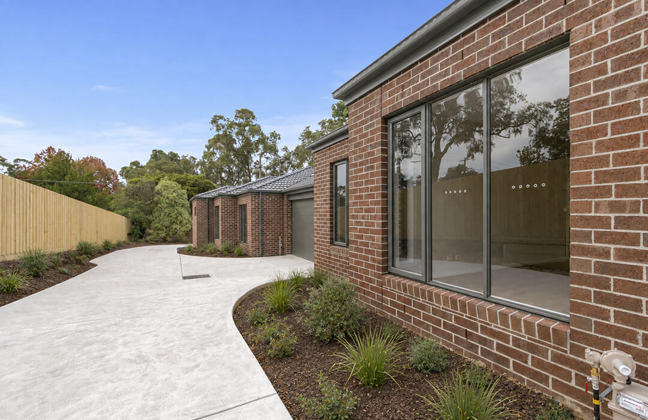
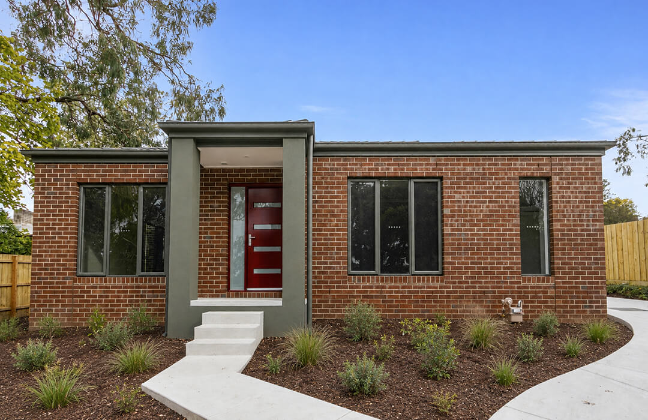
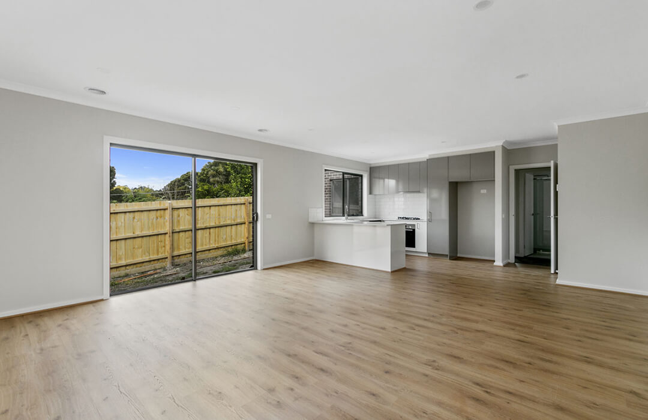
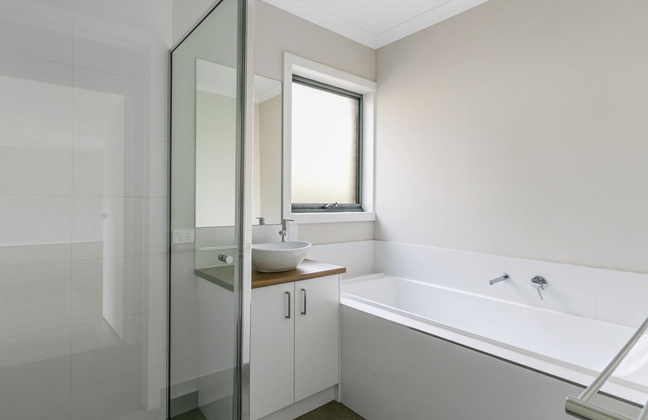
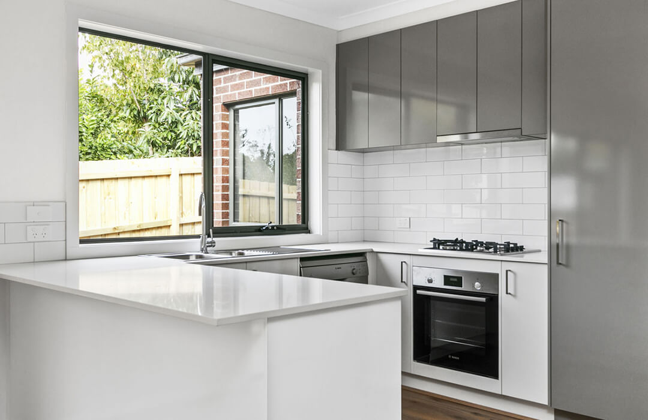
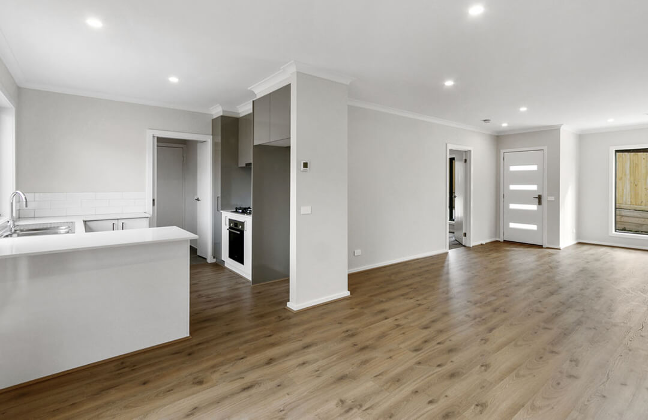
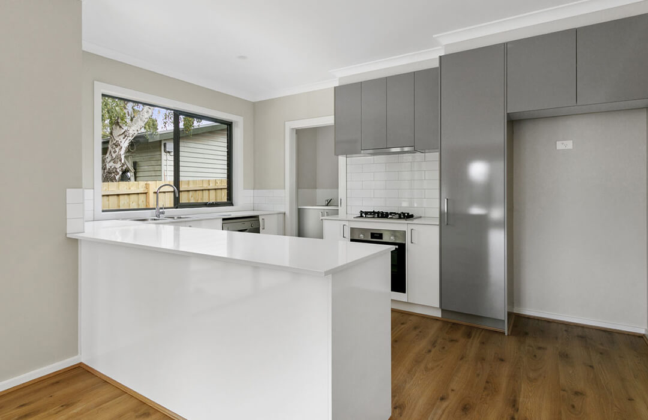
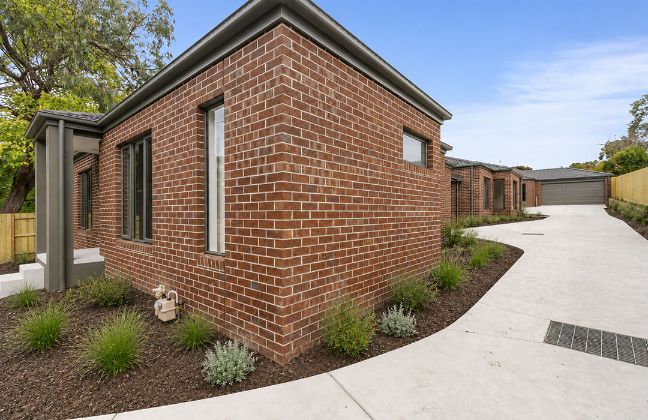
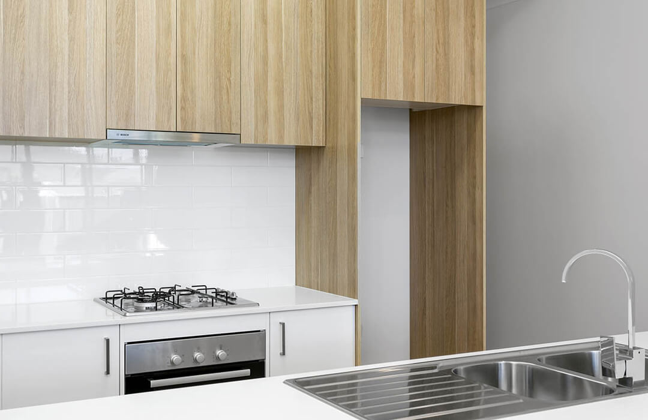
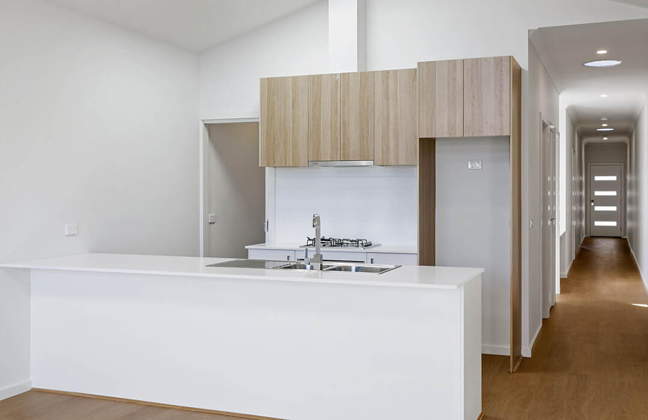
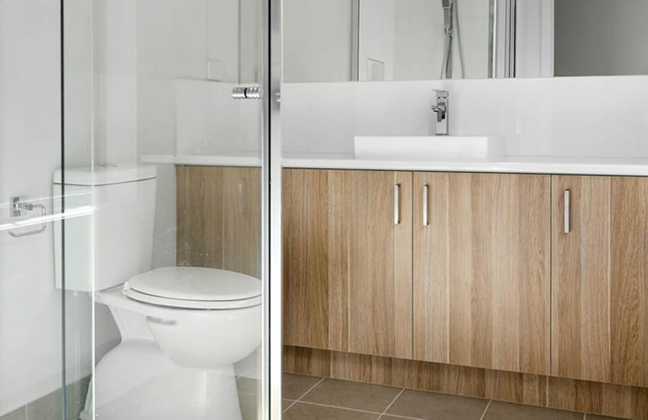
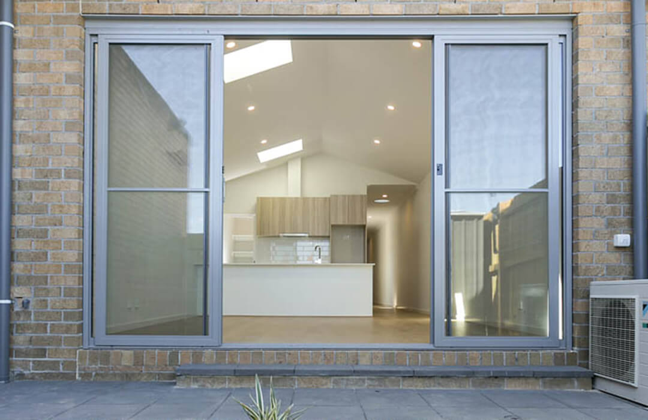
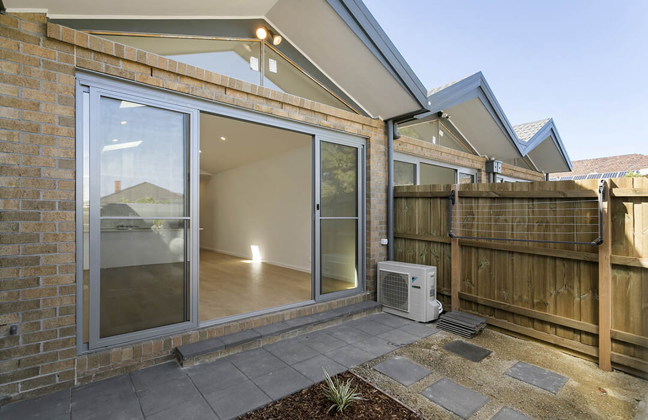
Four-Unit Development: Four single-storey brick homes make up this Kilsyth development. The completed project provides practical, low-maintenance residences with a cohesive overall appearance.
Murrumbeena
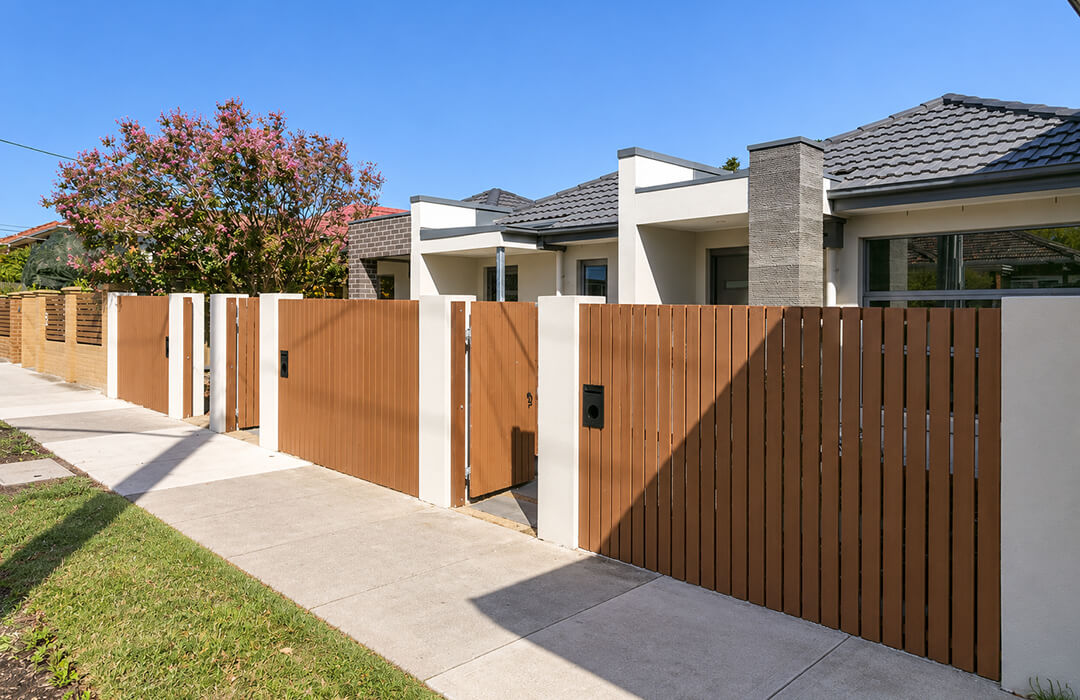
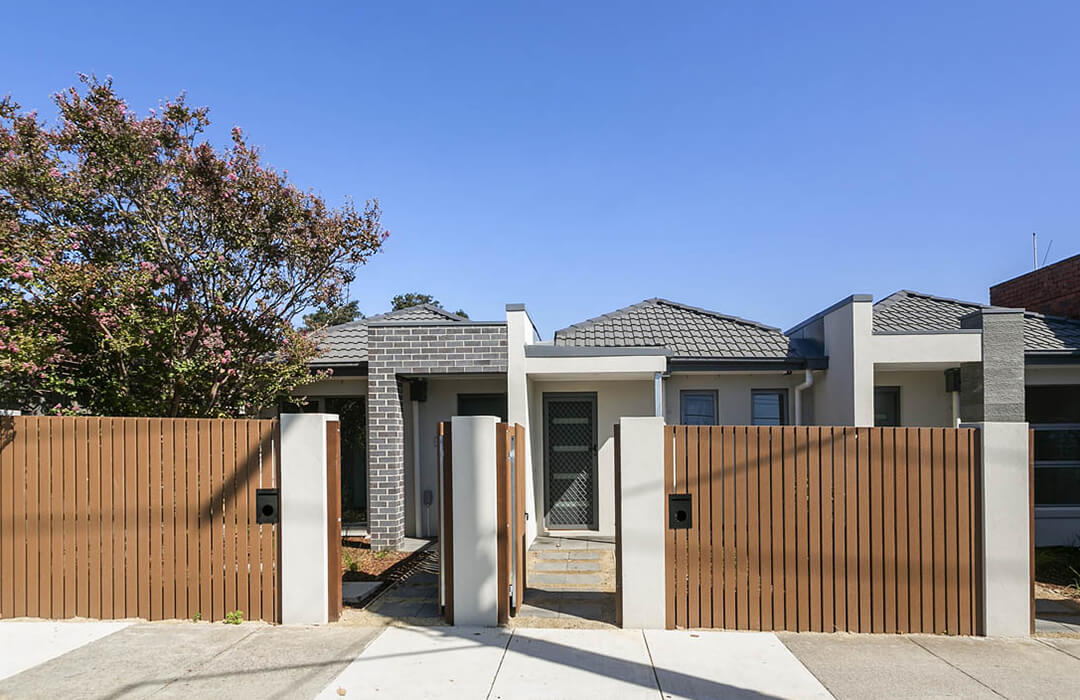
Three-Townhouse Development: Each of these three compact townhouses in Murrumbeena has its own street frontage. The arrangement makes efficient use of the site while giving every home a clear individual presence along this busy road.
Ready to Discuss Your Project?
Whether you already have plans or are just beginning to explore what’s possible, we’d be happy to discuss your ideas and help you understand the next steps.
Dual Occupancy
Mooroolbark
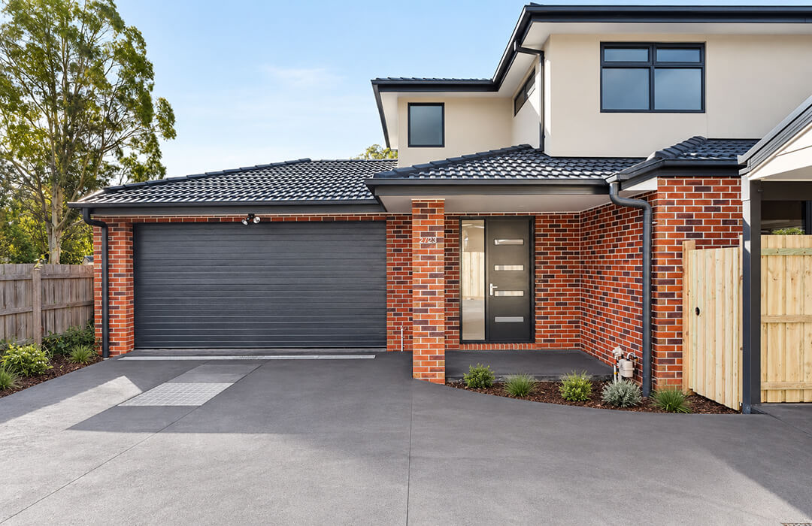
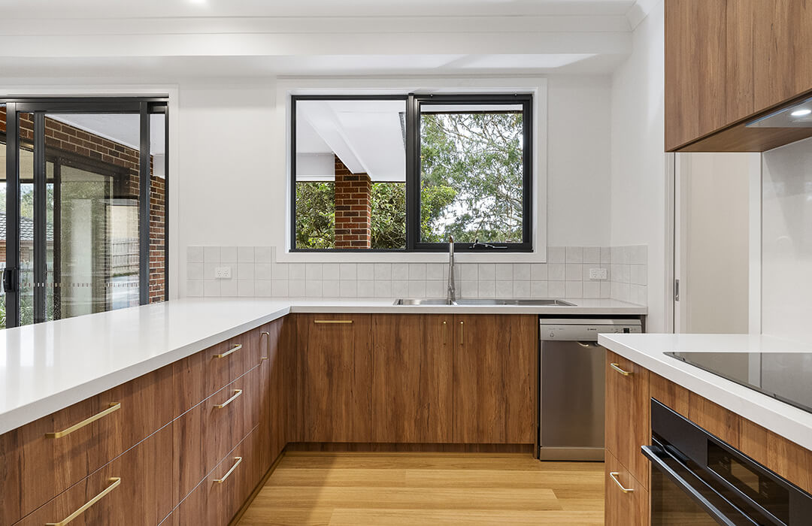
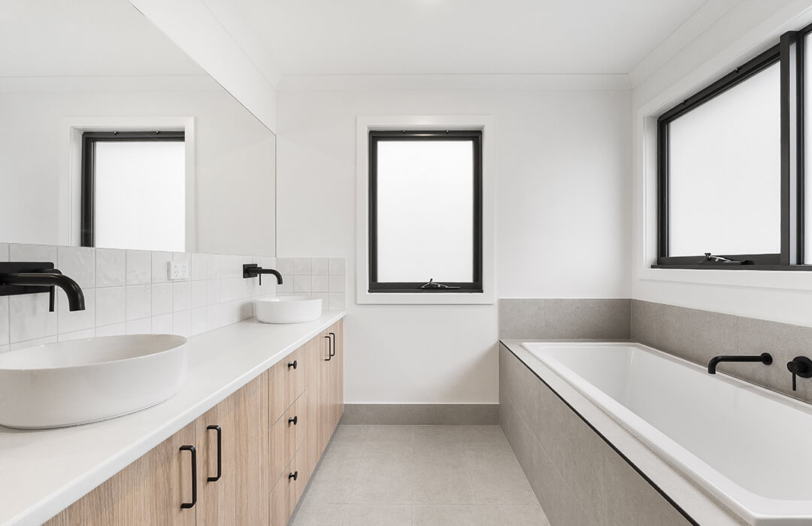
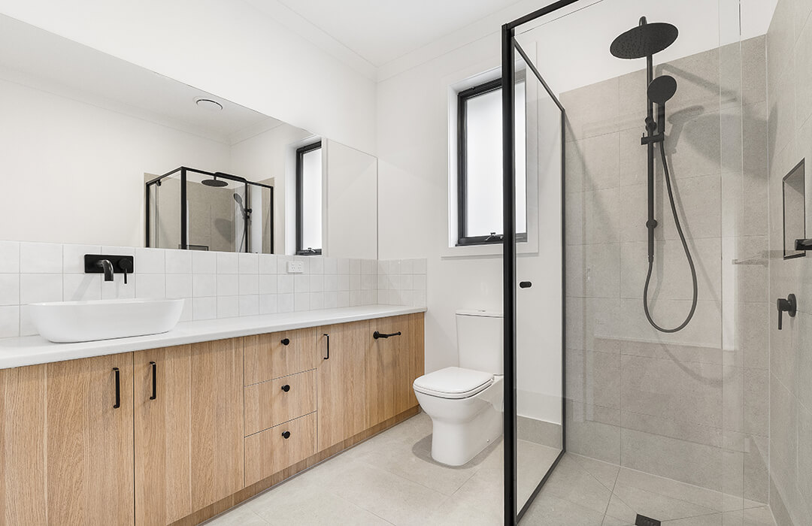
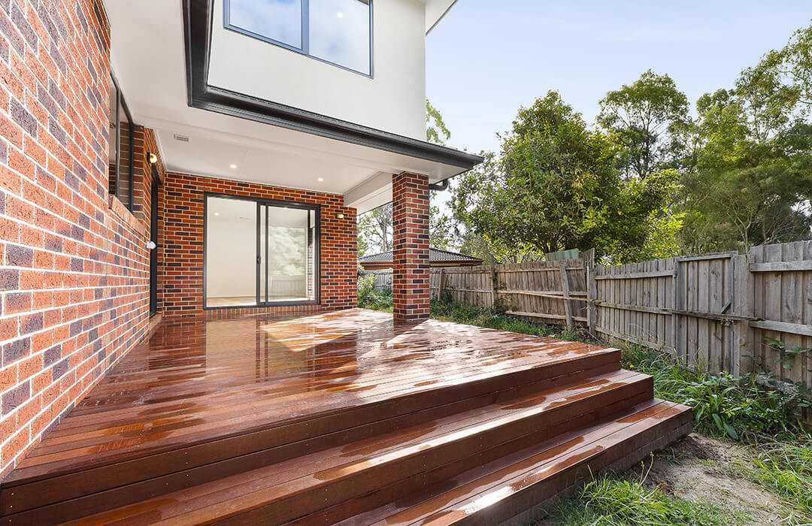
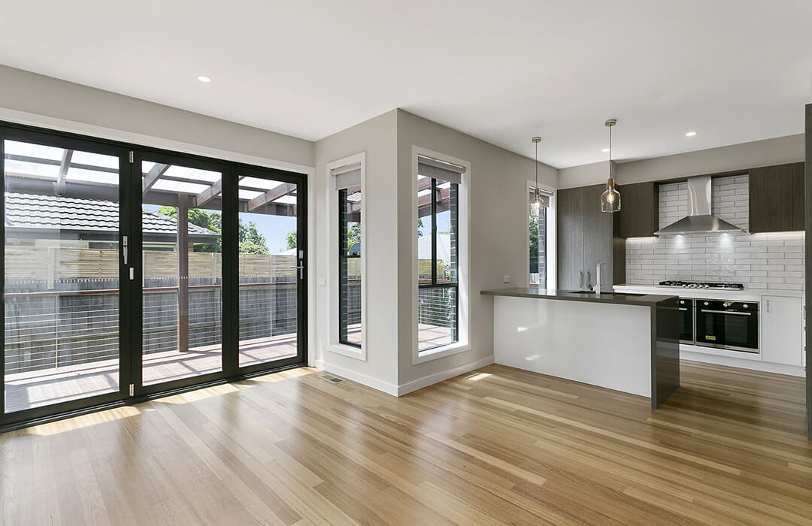
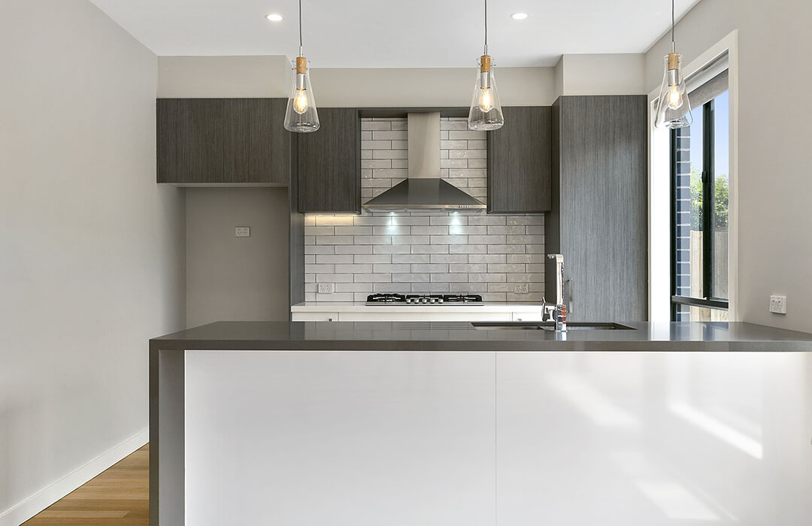
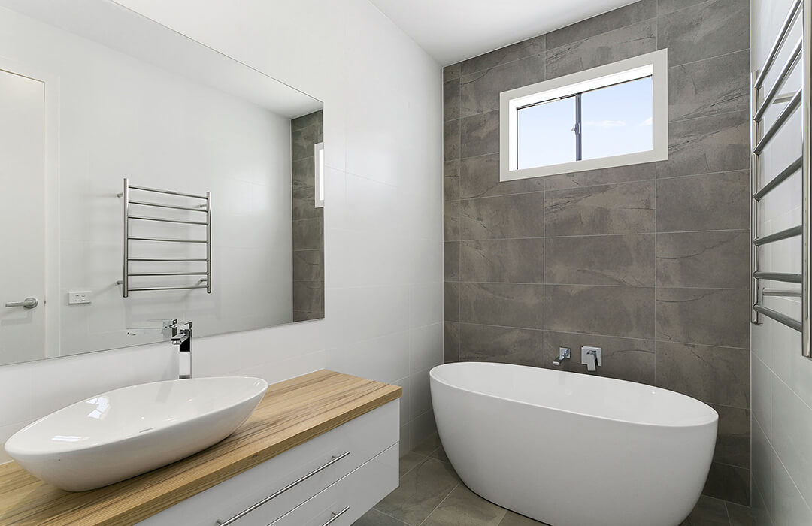
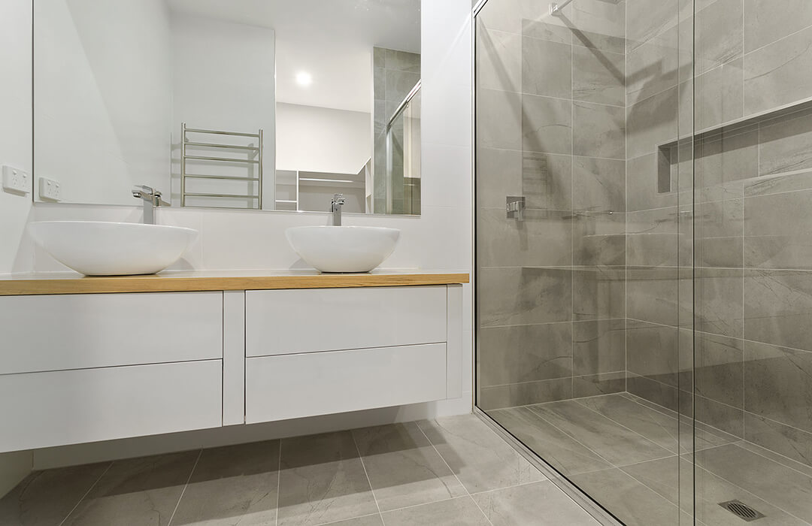
A modern five-bedroom, three-bathroom home was constructed on this subdivided block in Mooroolbark, creating a spacious new residence suited to family living.
Bayswater
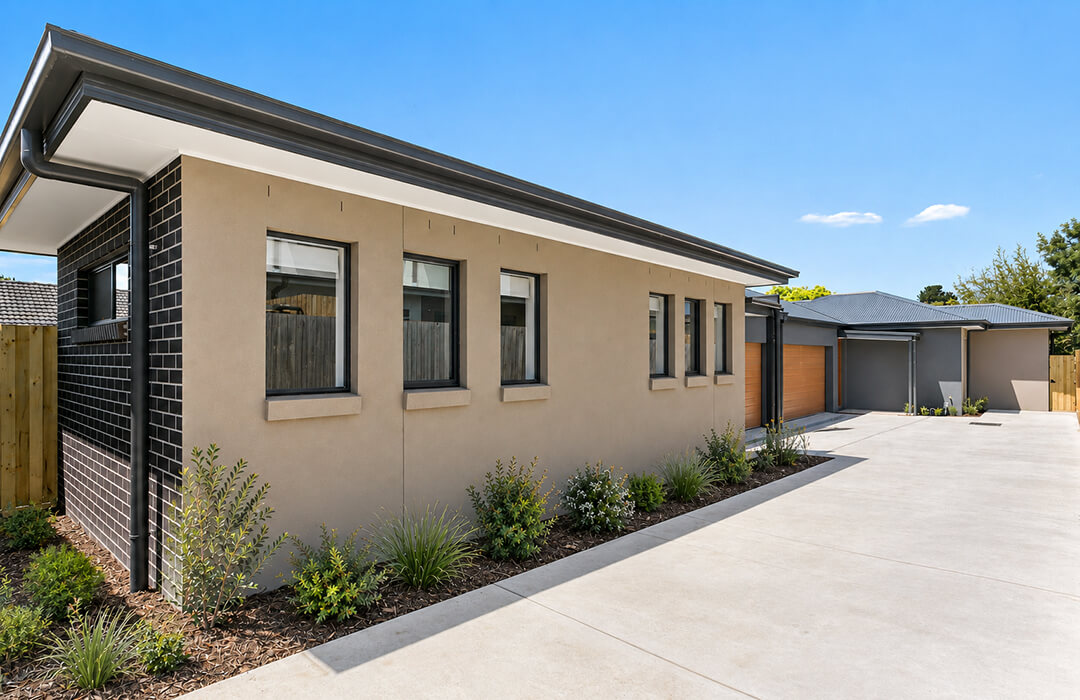
This Bayswater project involved constructing two new homes behind an existing dwelling, making effective use of the available land while retaining the original residence.
Kilsyth
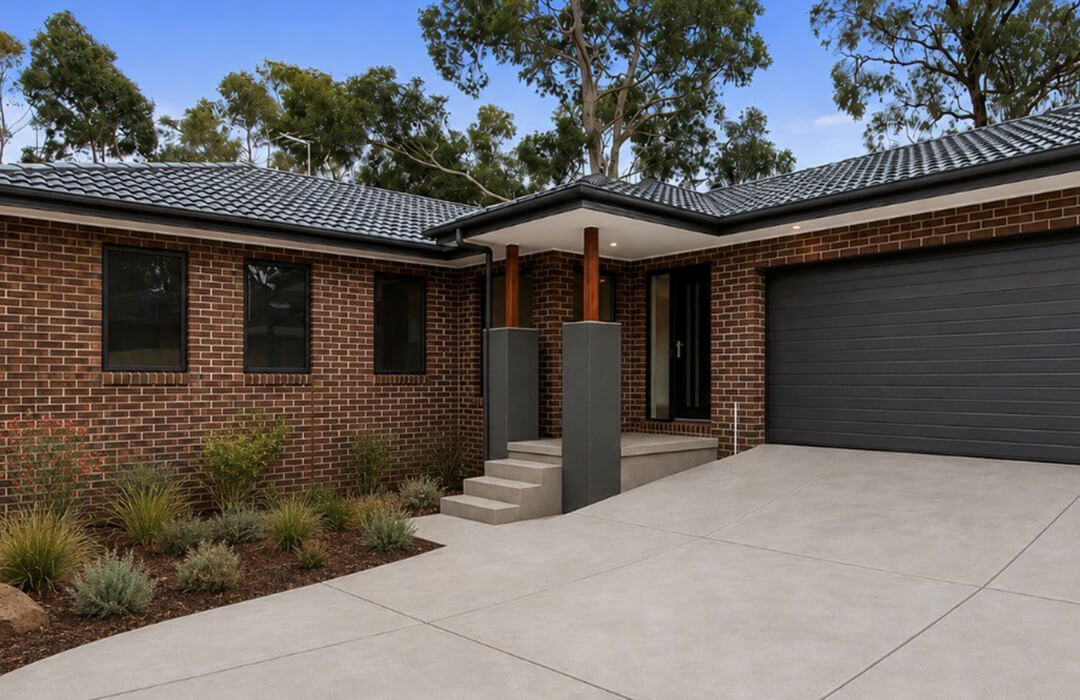
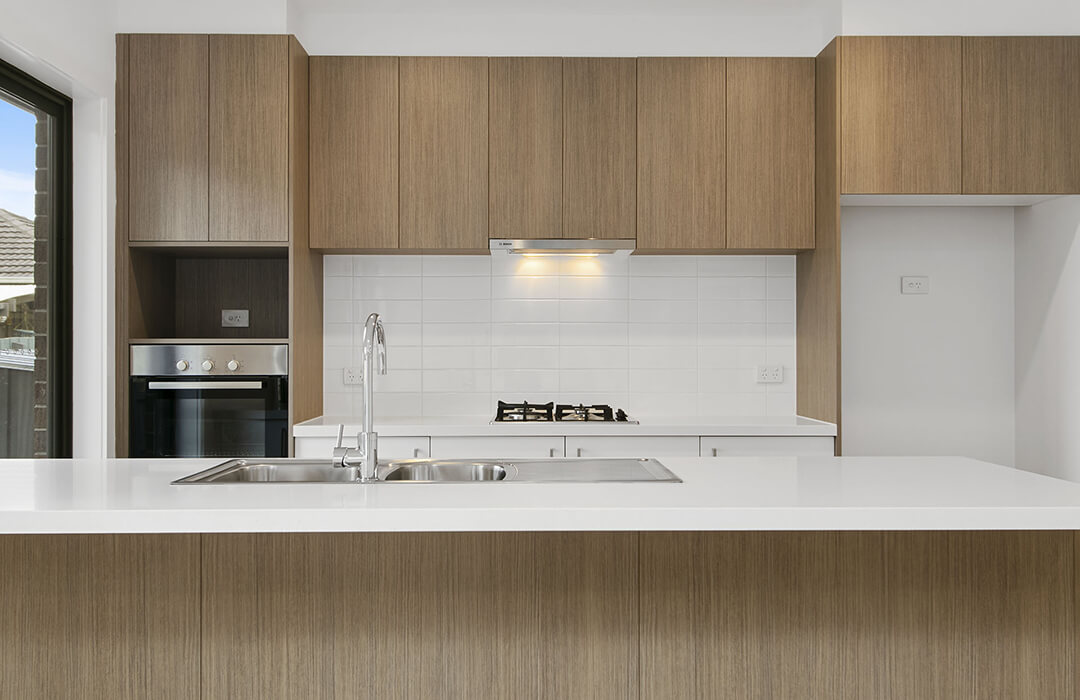
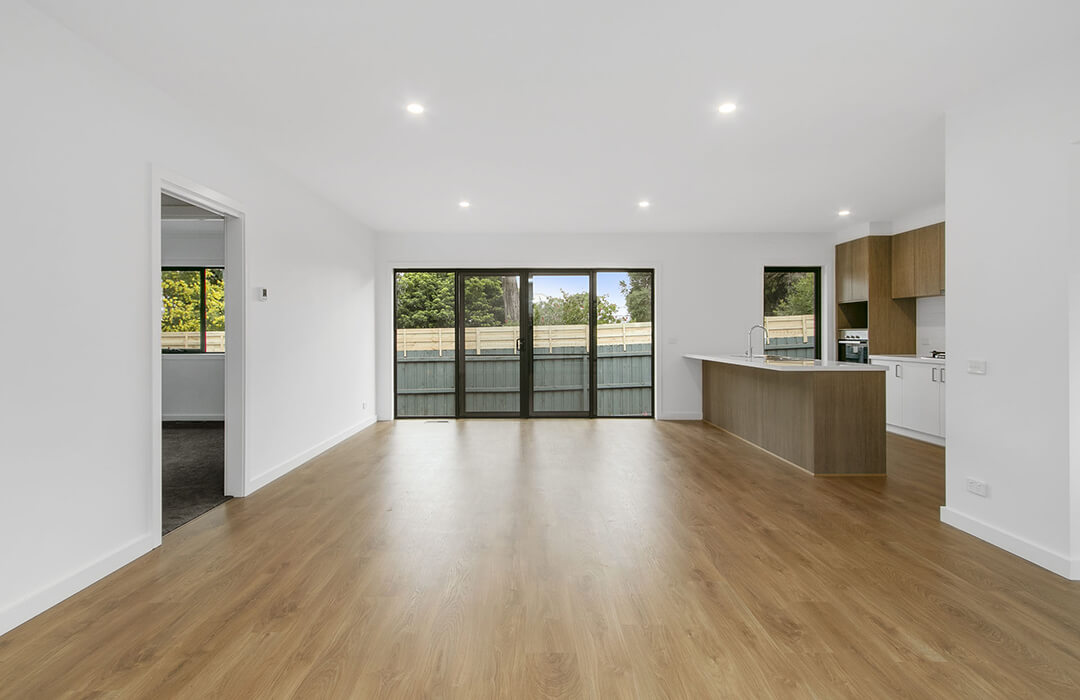
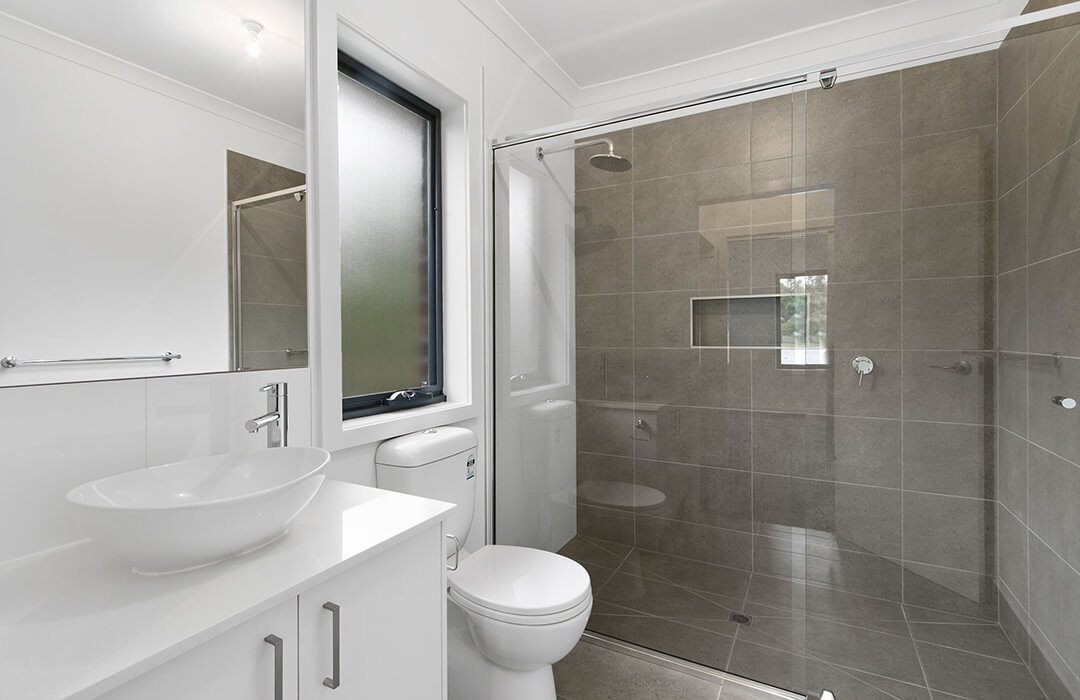
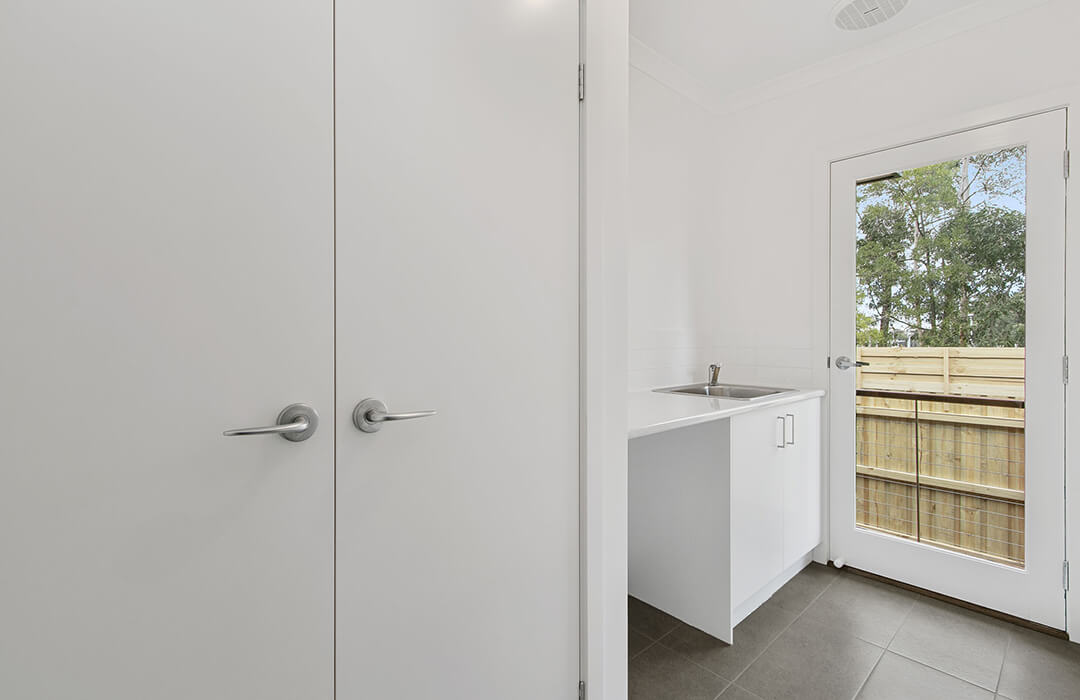
Positioned in the backyard of an existing property, this single-storey brick residence created an additional home on the Kilsyth site.
Kilsyth
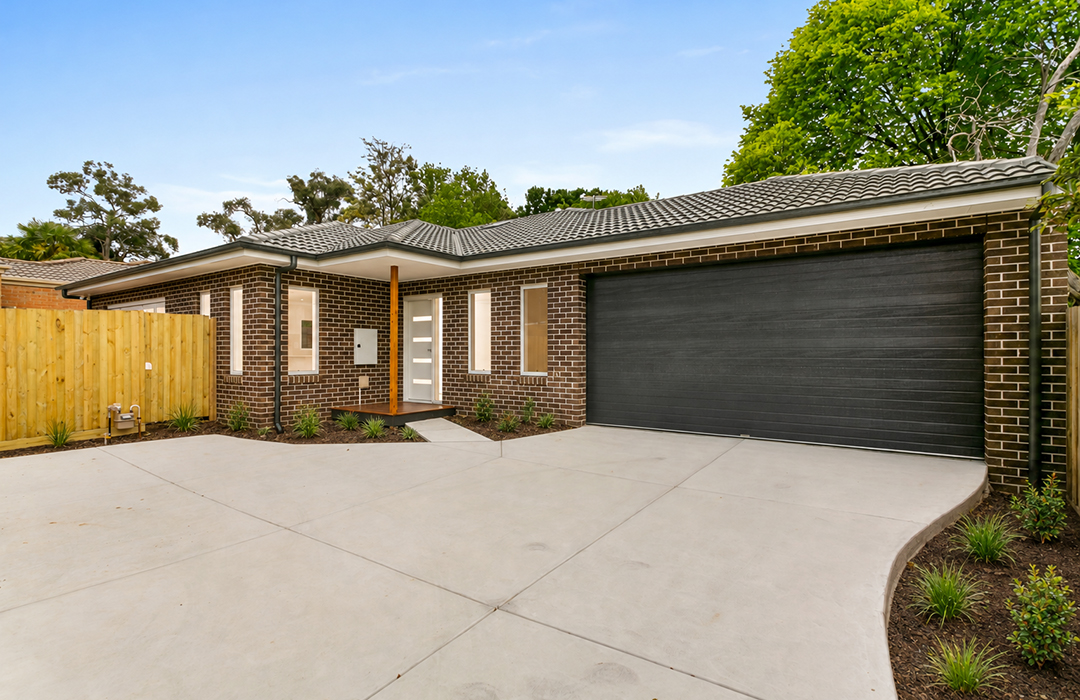
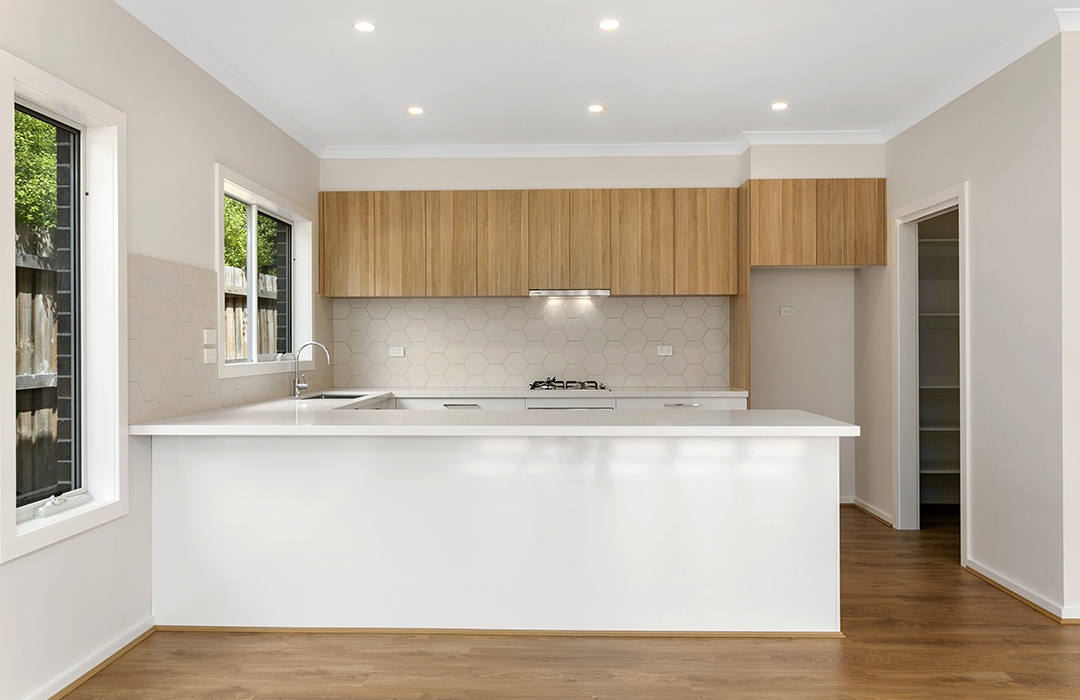
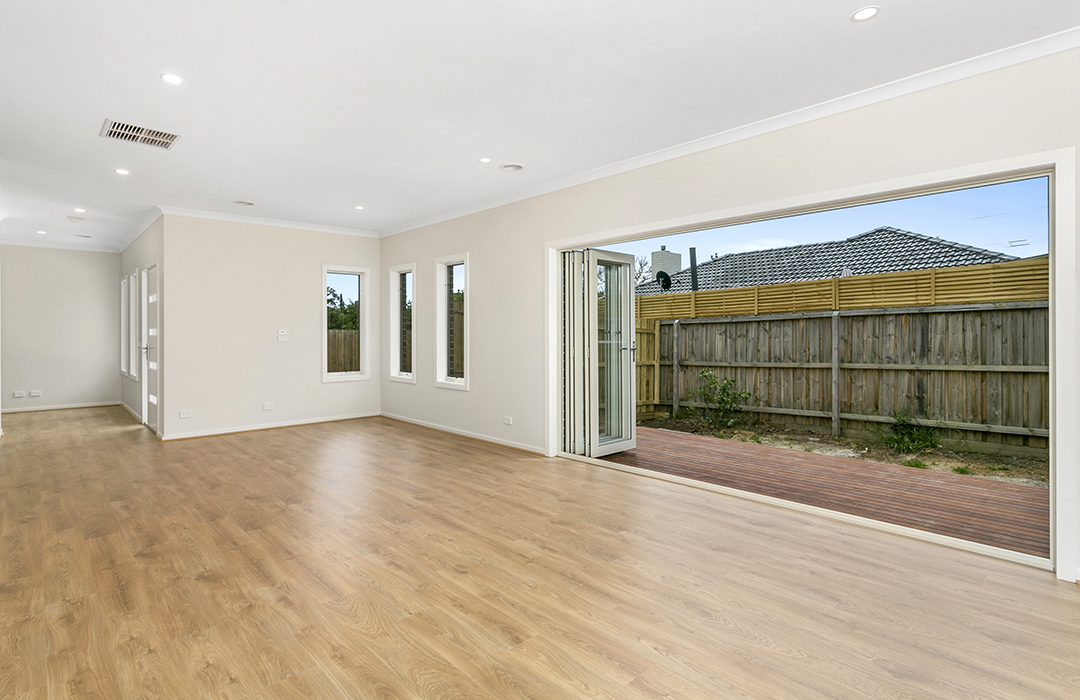
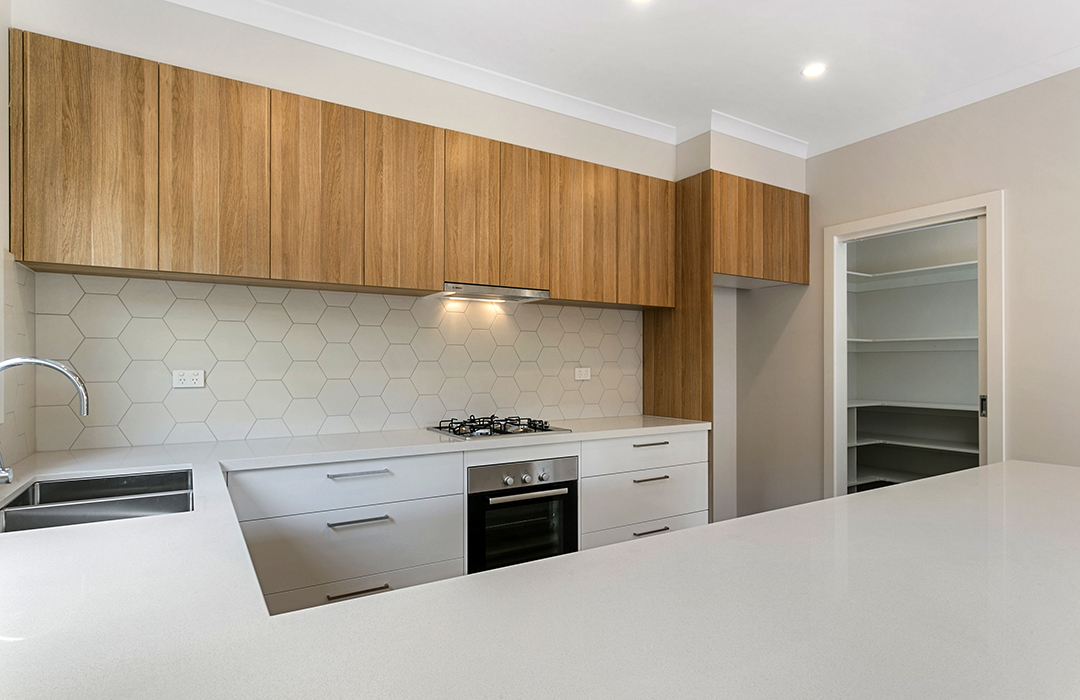
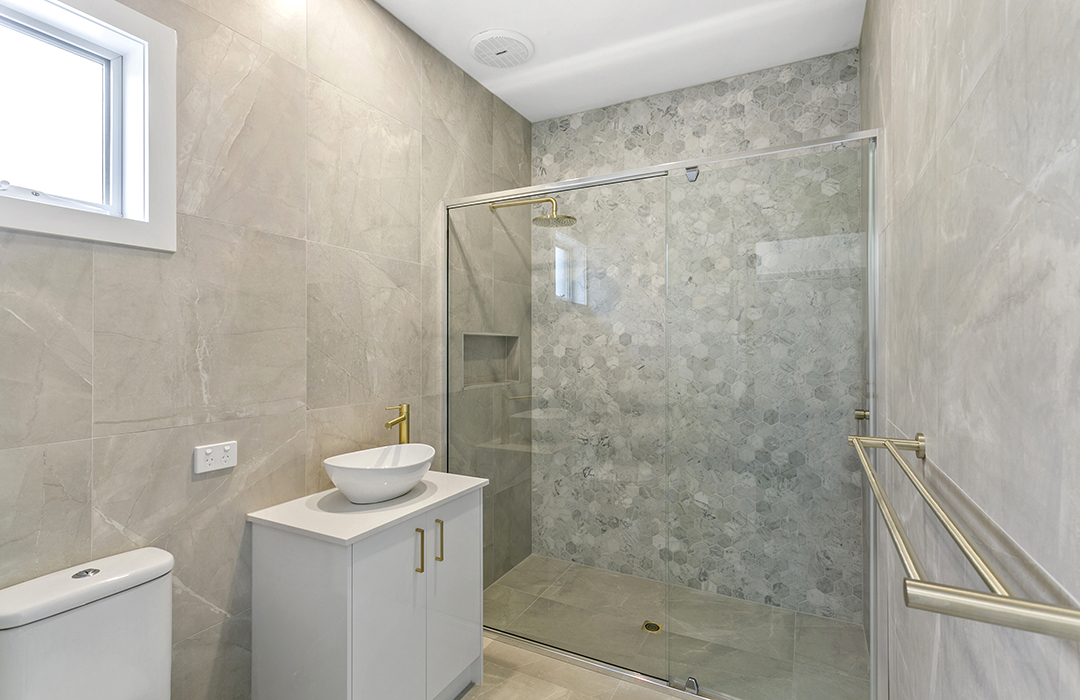
A single-storey brick home was constructed on this subdivided site in Kilsyth, providing a practical, low-maintenance residence.
Mooroolbark
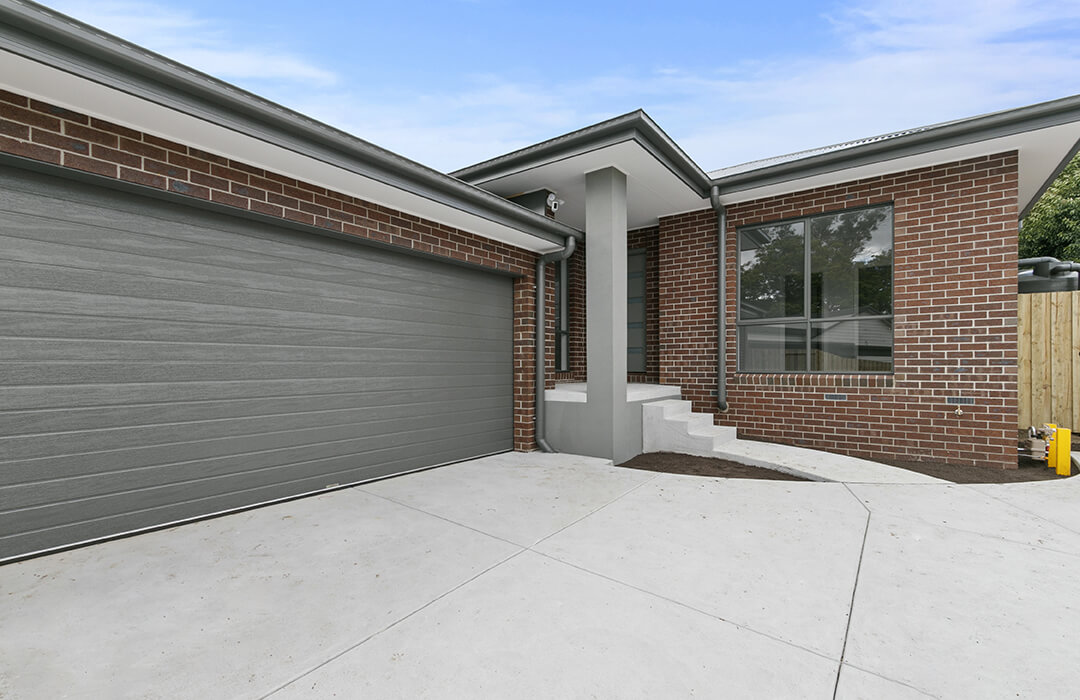
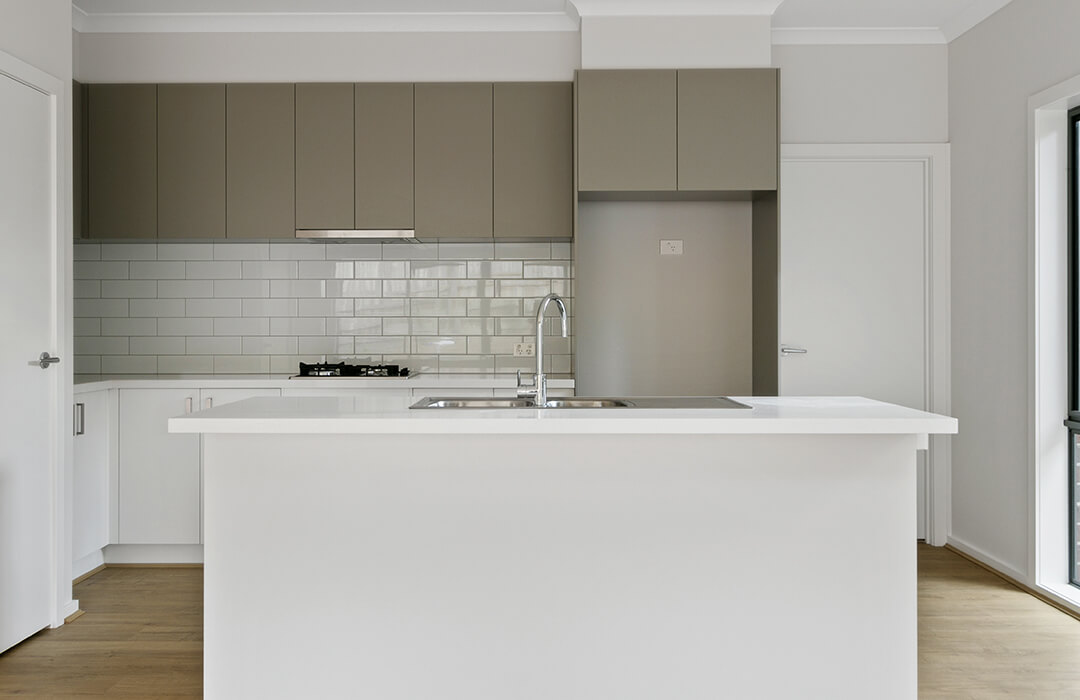
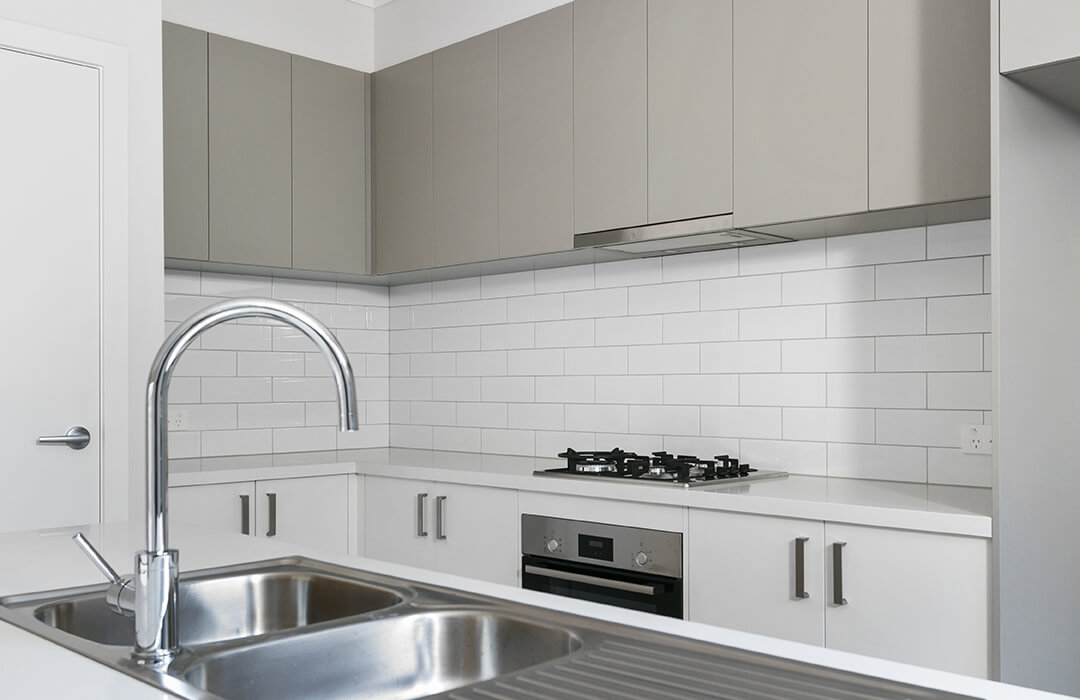
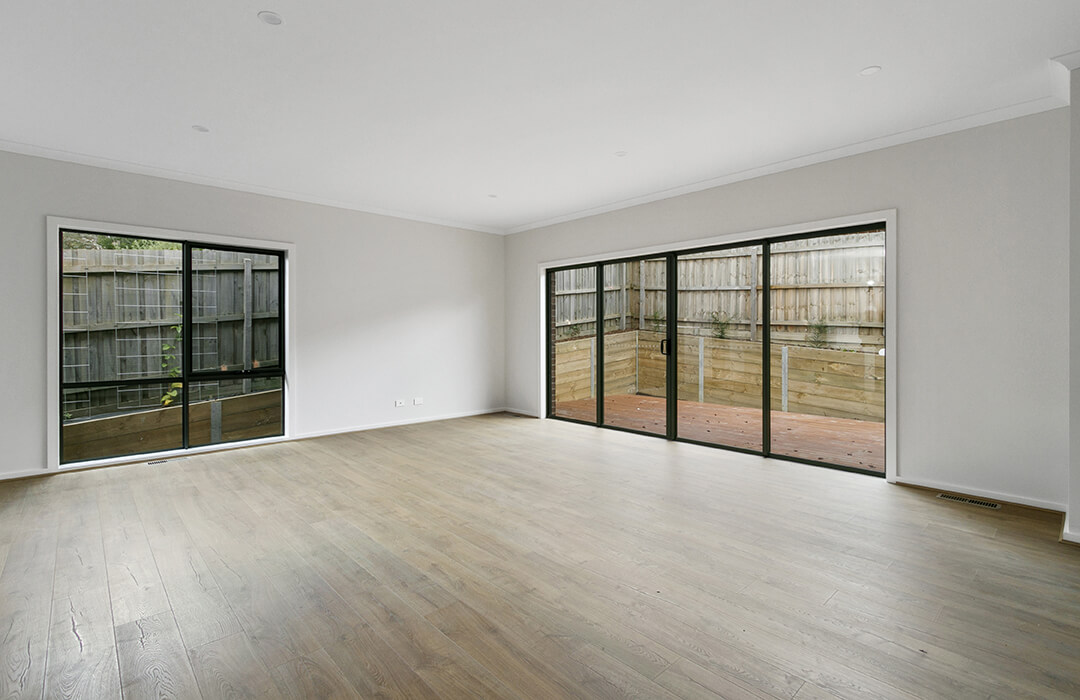
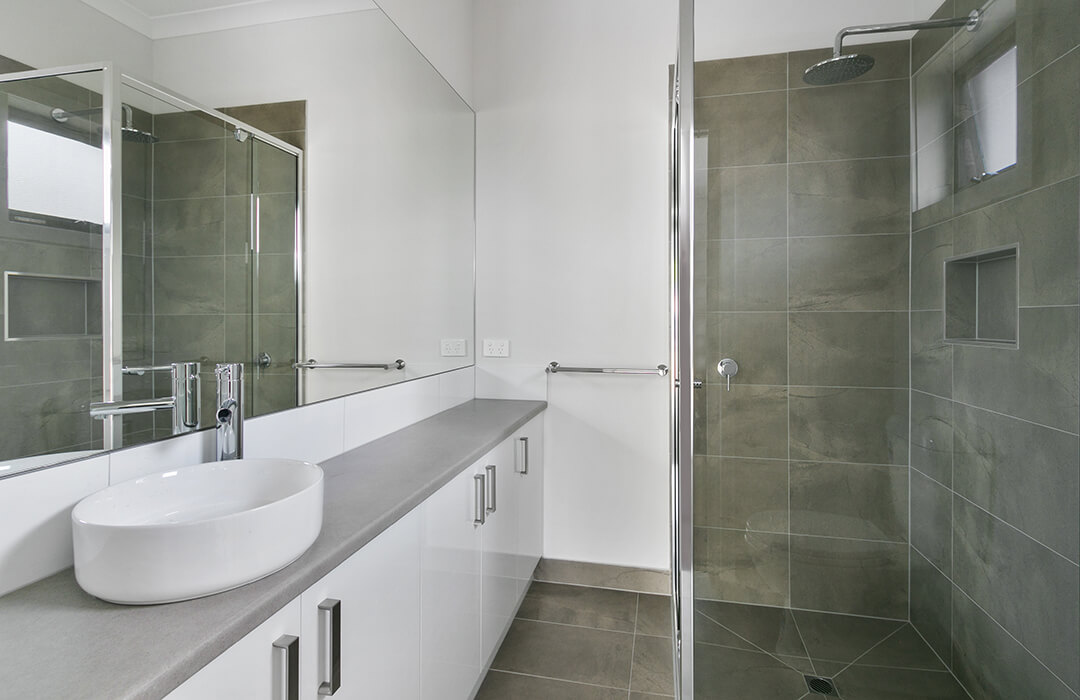
Built behind an existing dwelling, this single-storey brick home provides a practical and low-maintenance addition to the Mooroolbark site.
Mooroolbark
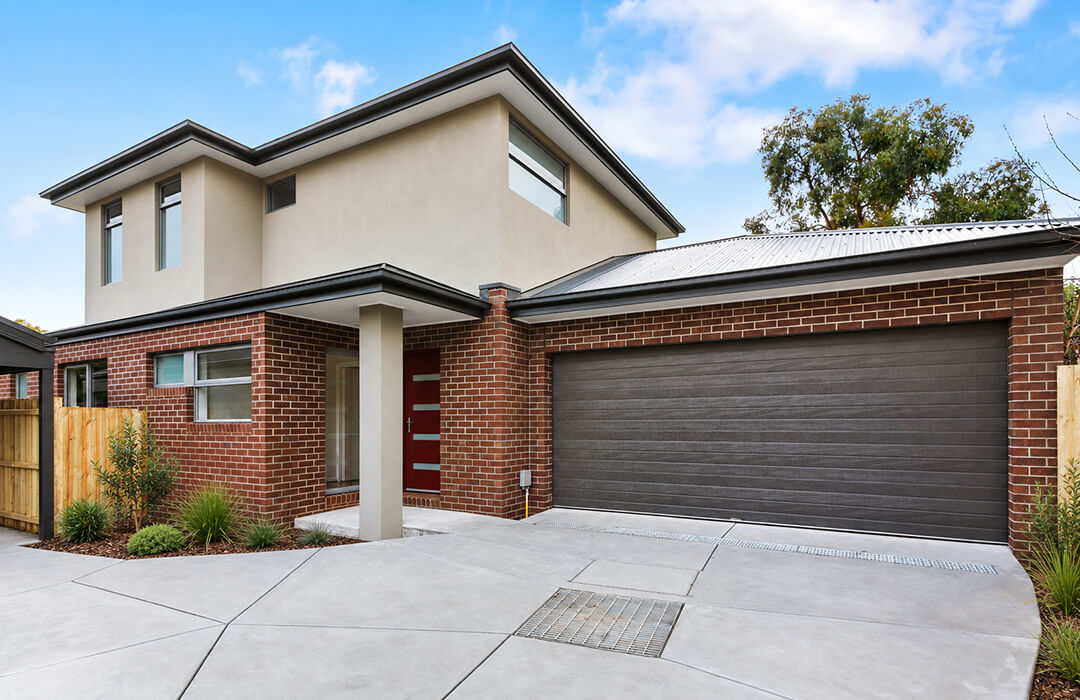
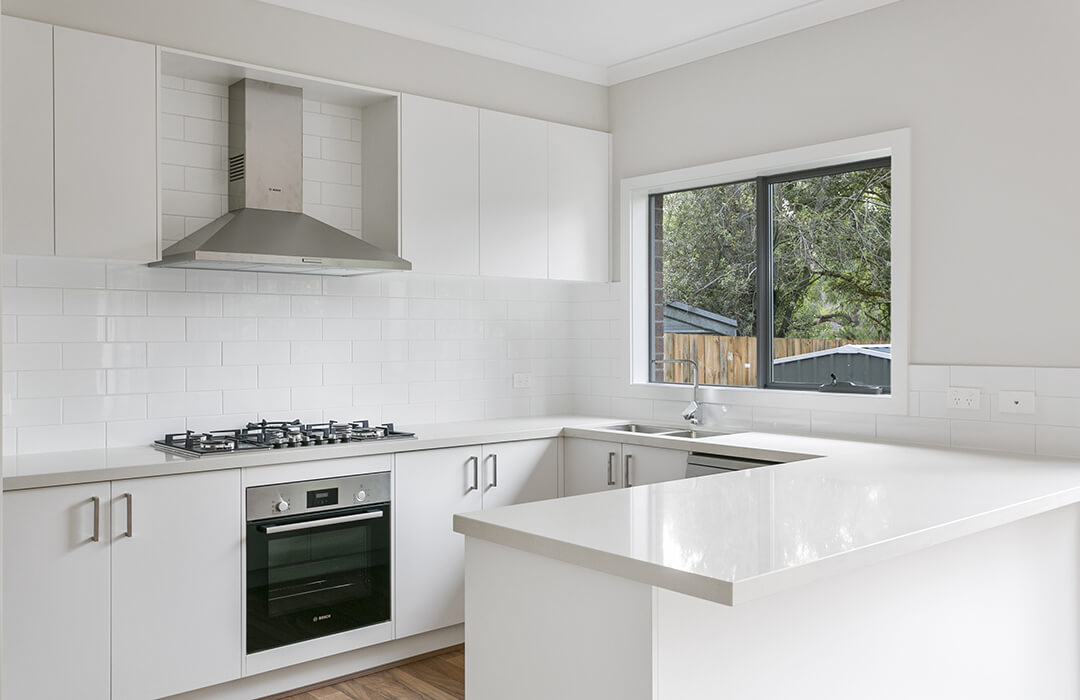
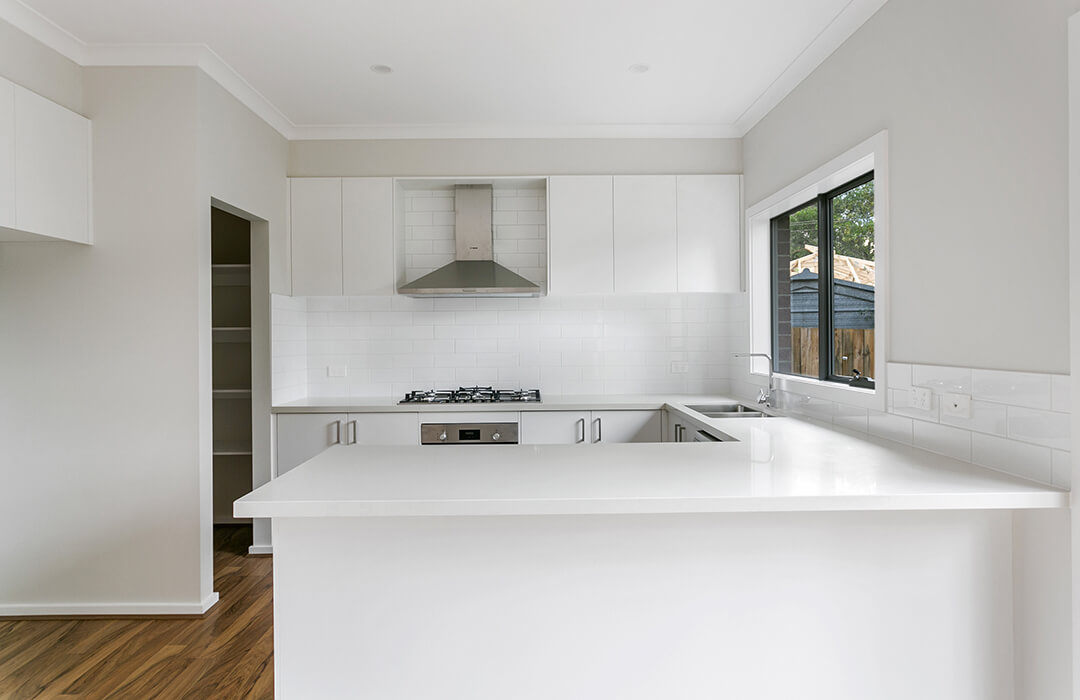
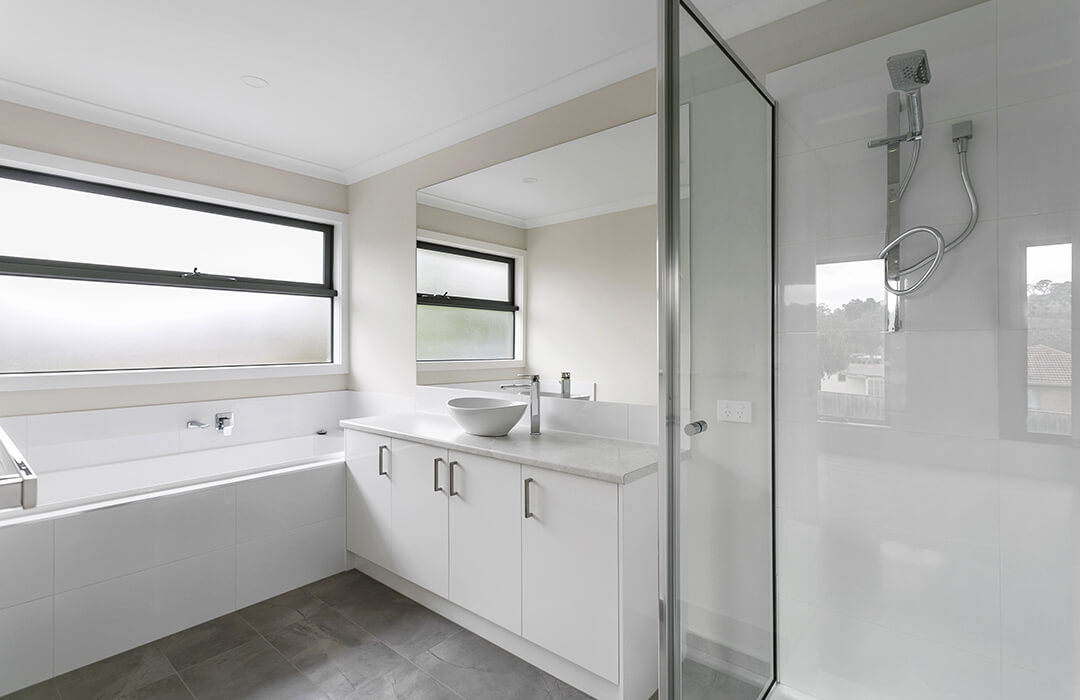
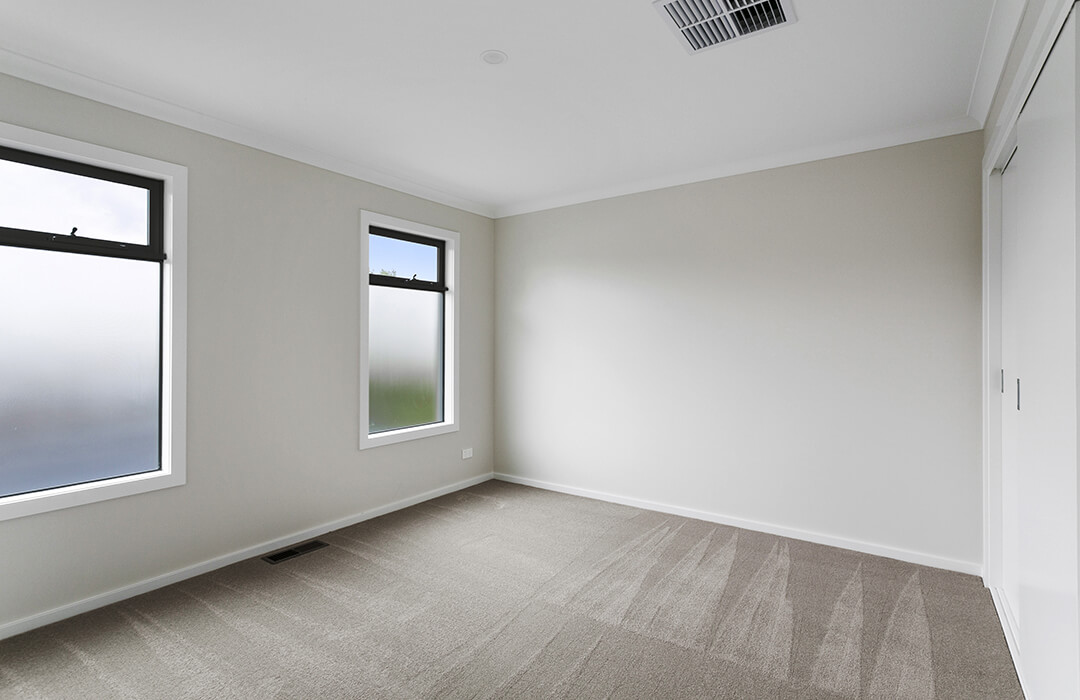
This double-storey brick-and-render home was constructed behind an existing Mooroolbark residence, delivering a modern new home within the established property.
Chirnside Park
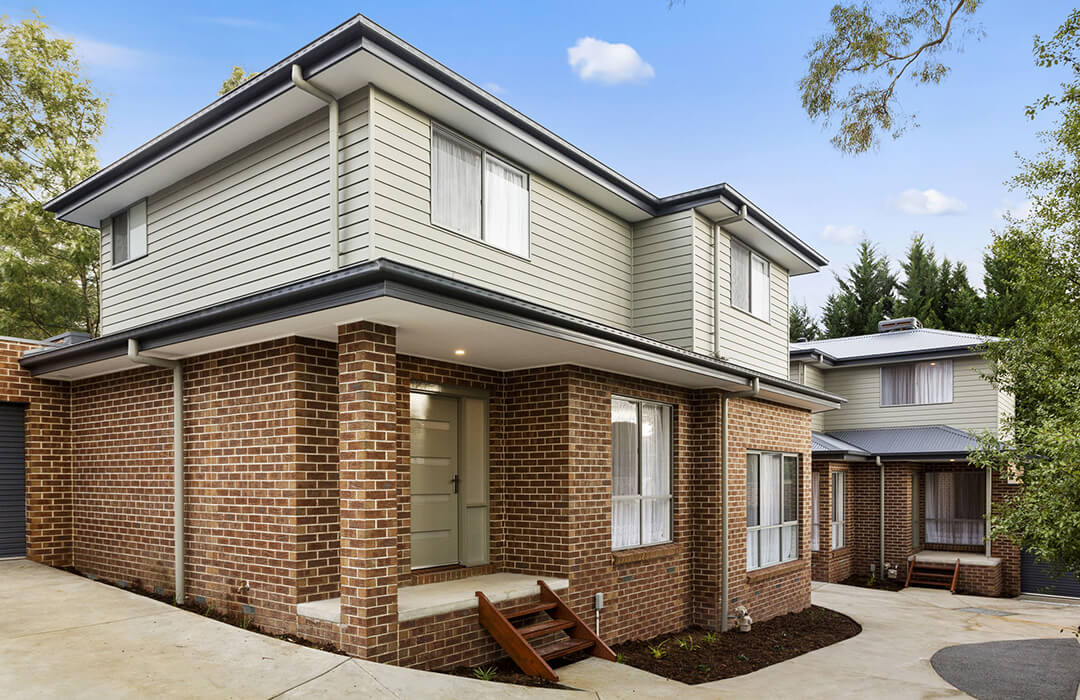
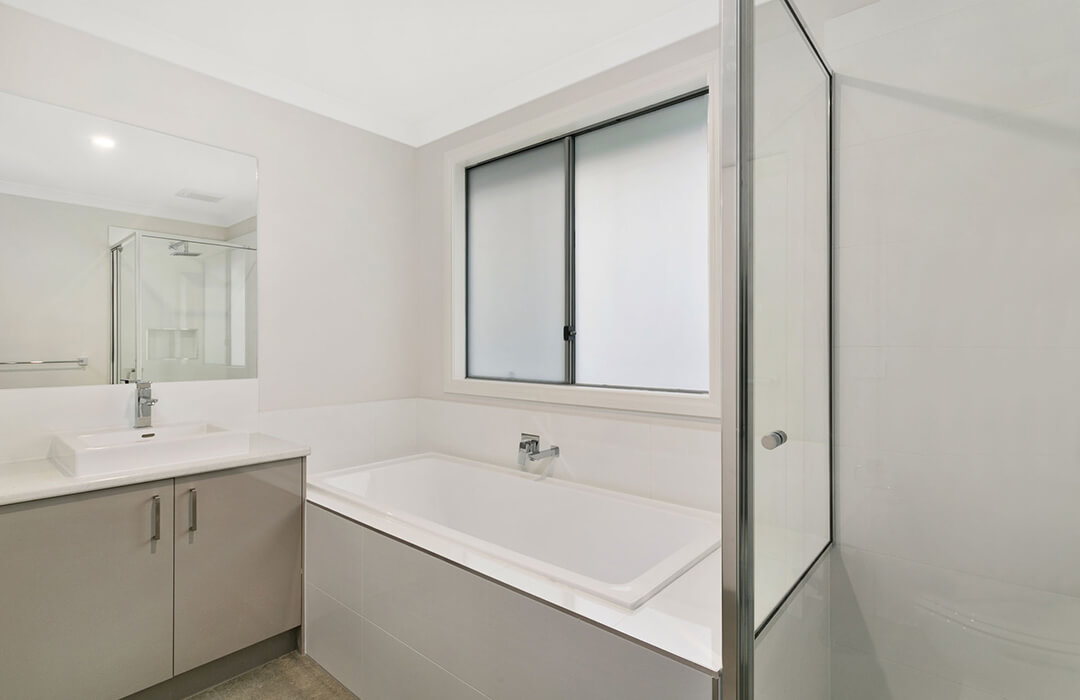
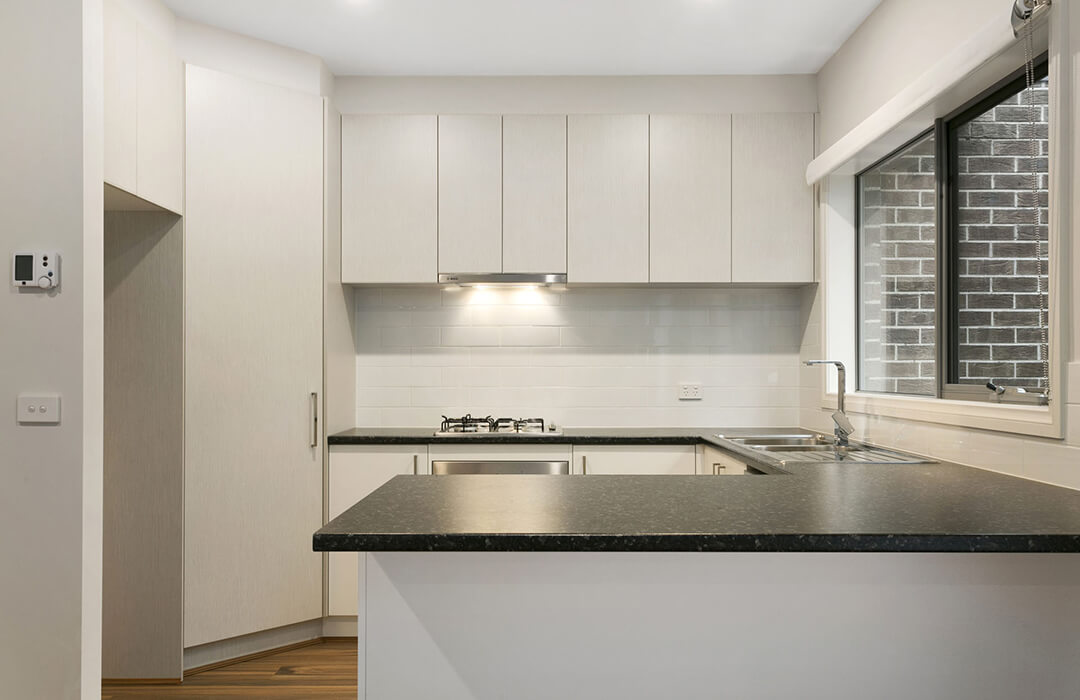
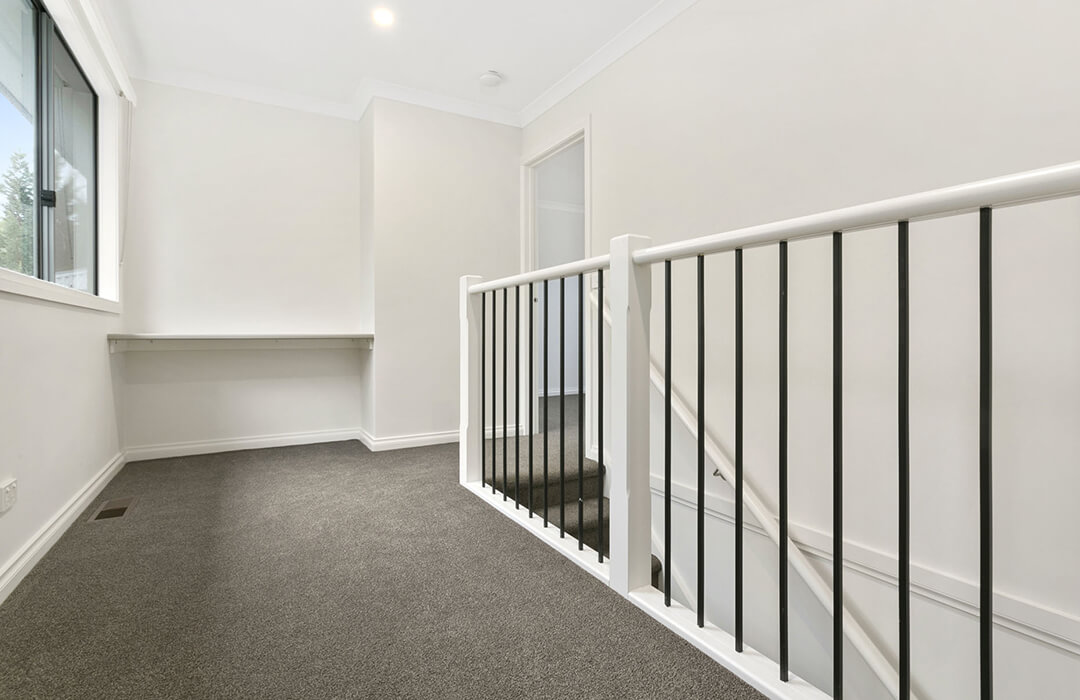
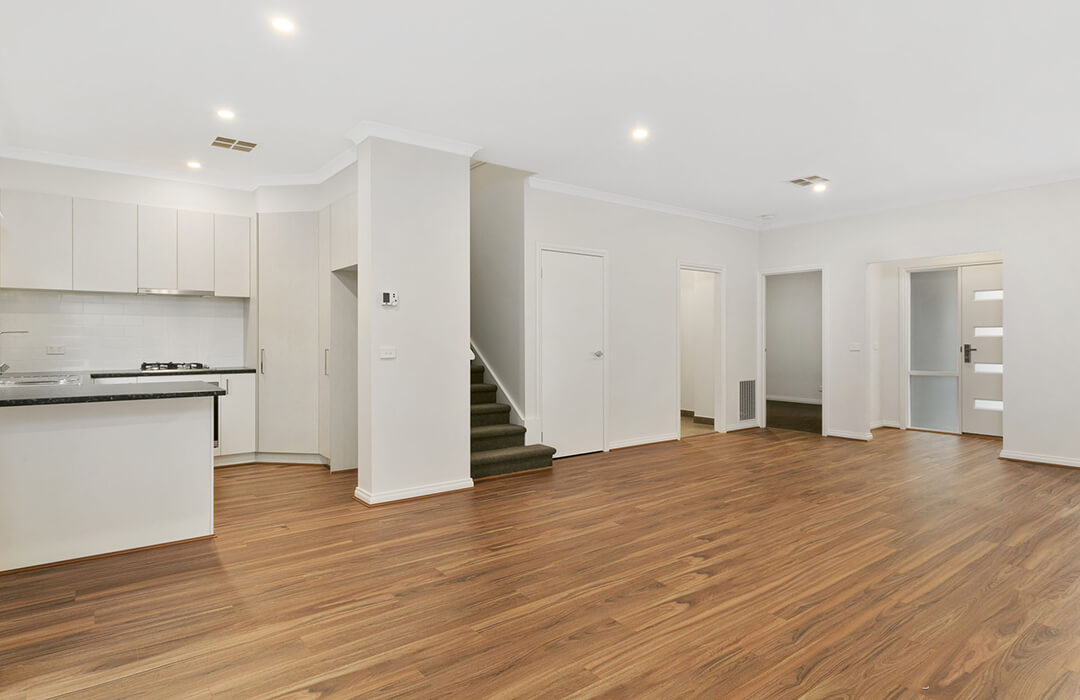
This Chirnside Park dual occupancy project involved constructing two double-storey homes on sloping land behind an existing dwelling. The site conditions and restricted rear access required careful management throughout construction.
Lilydale
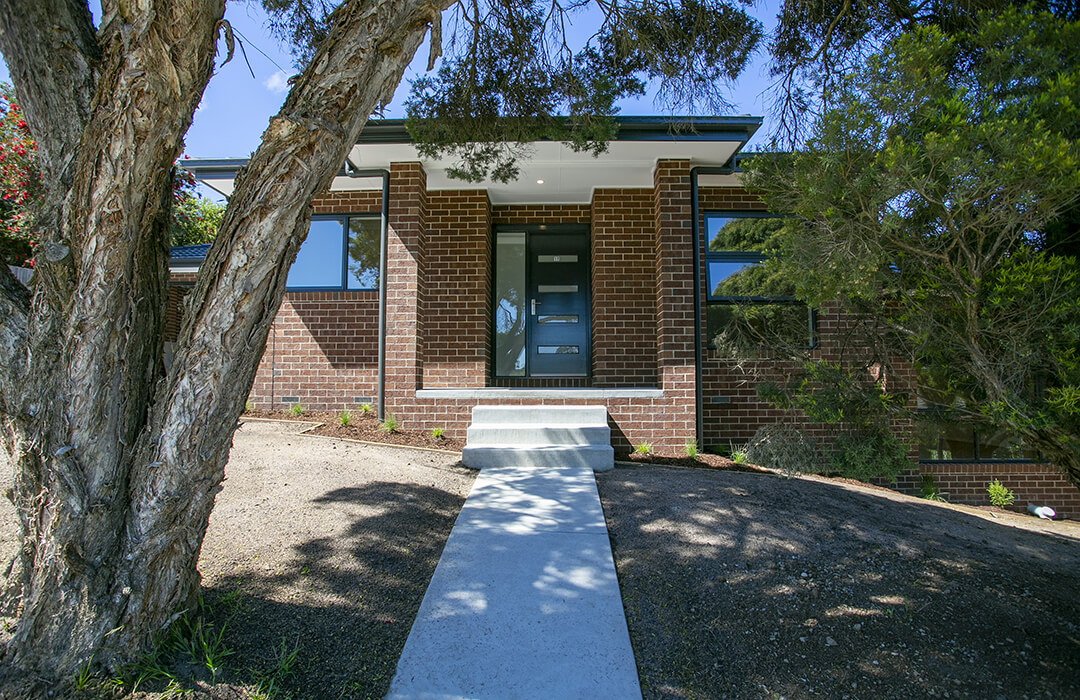
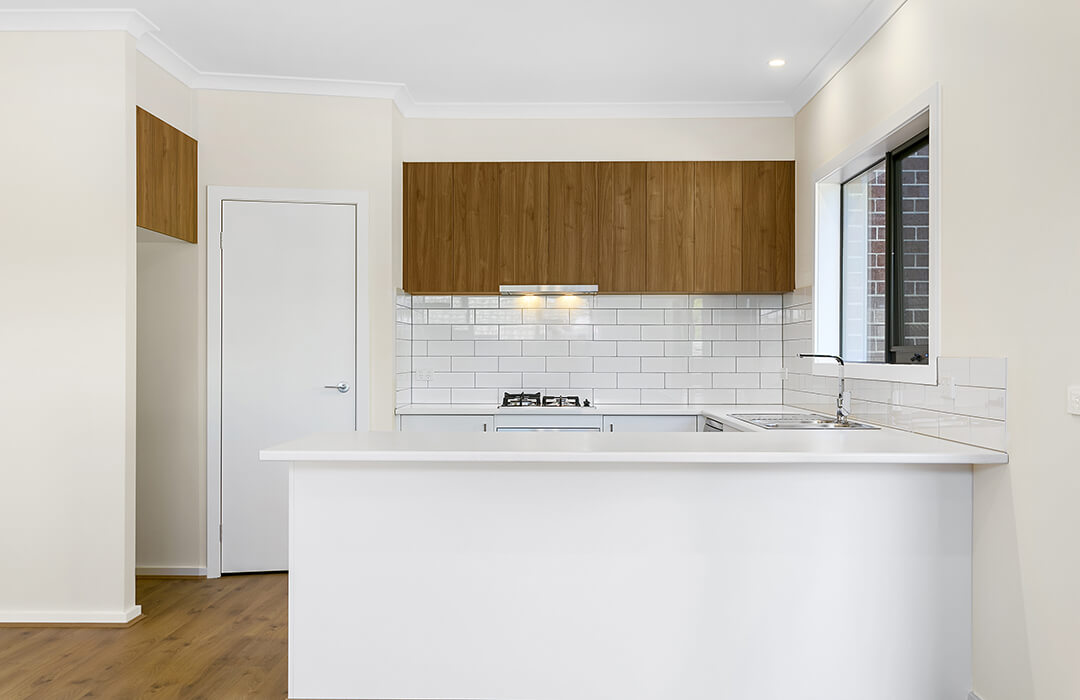
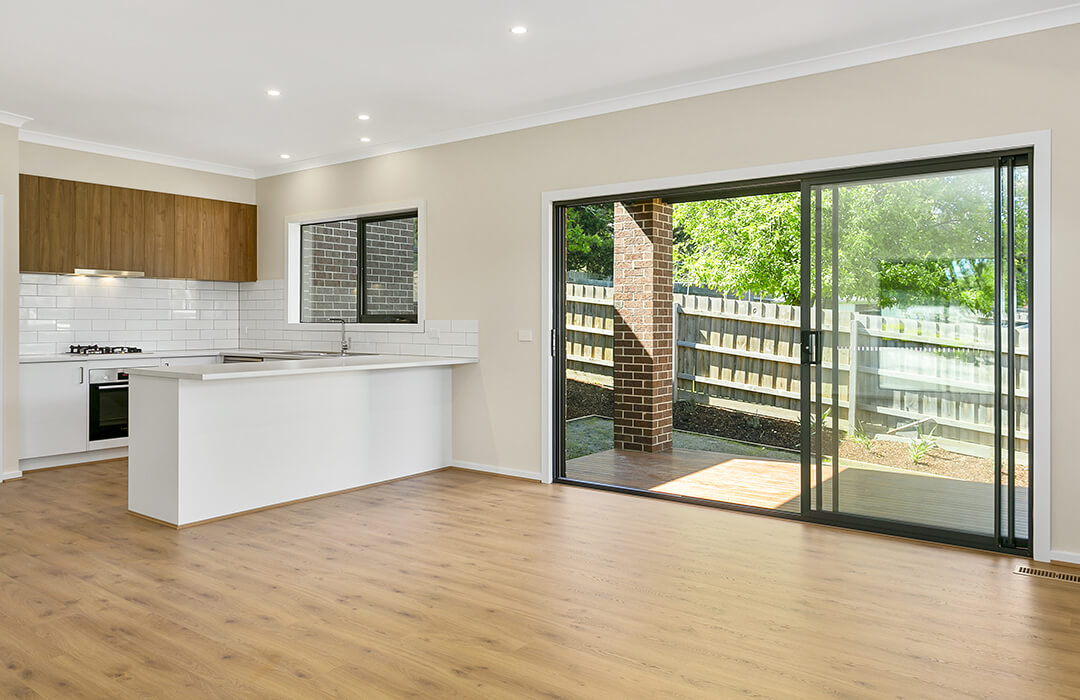
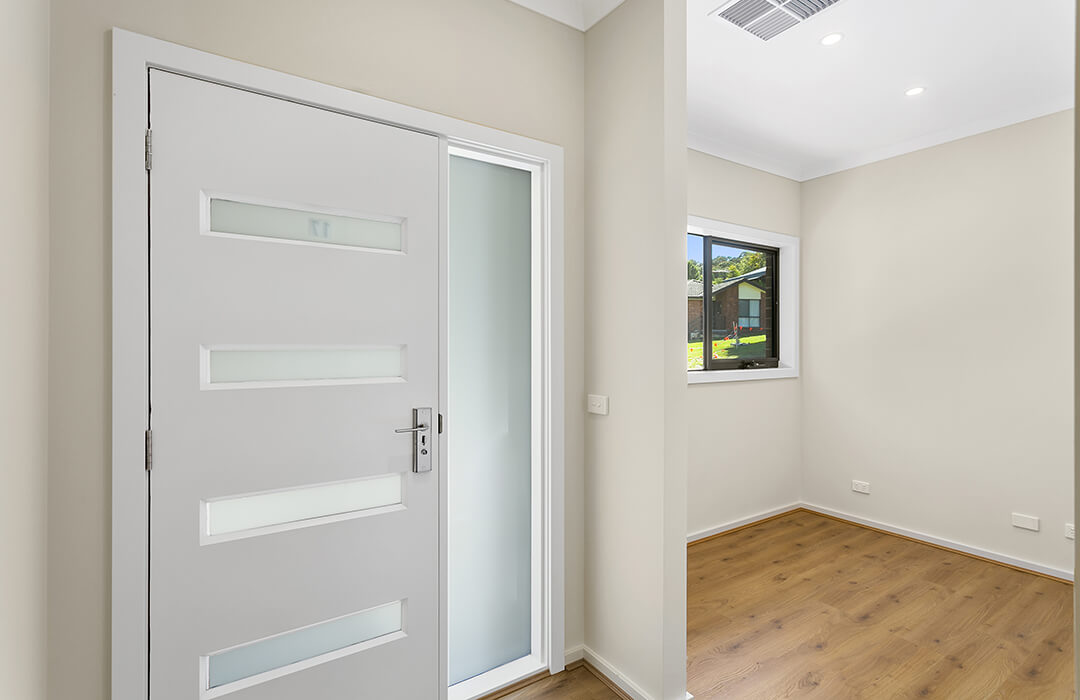
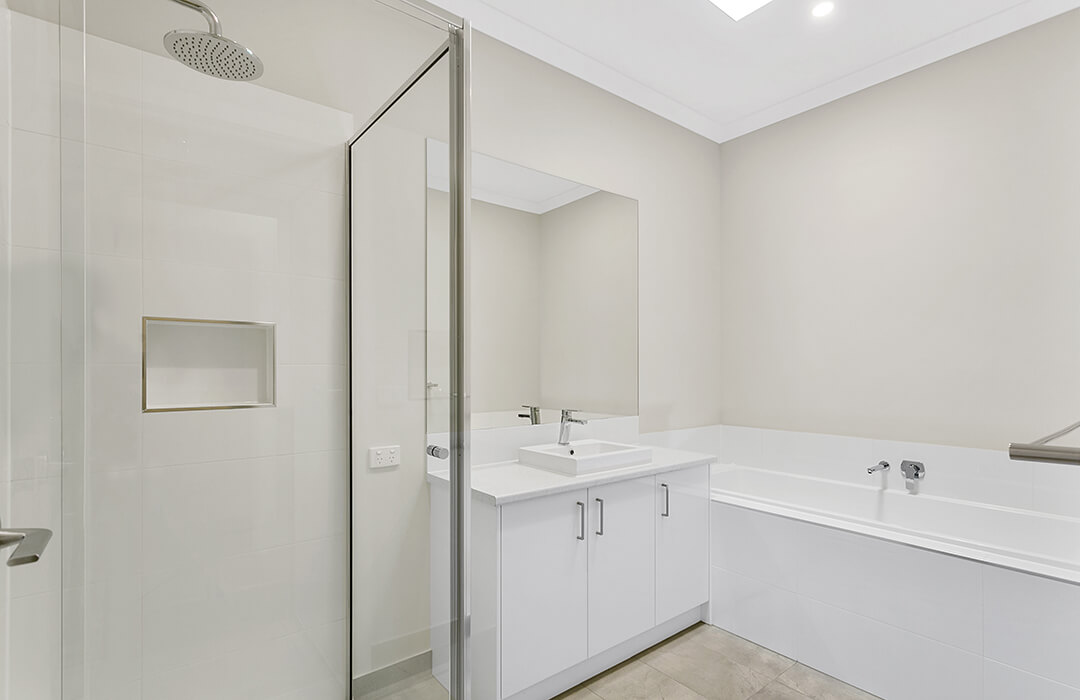
The corner position of this Lilydale block allowed the new brick residence to have its own street frontage and separate driveway, giving it greater privacy and independence from the existing home.
Mooroolbark
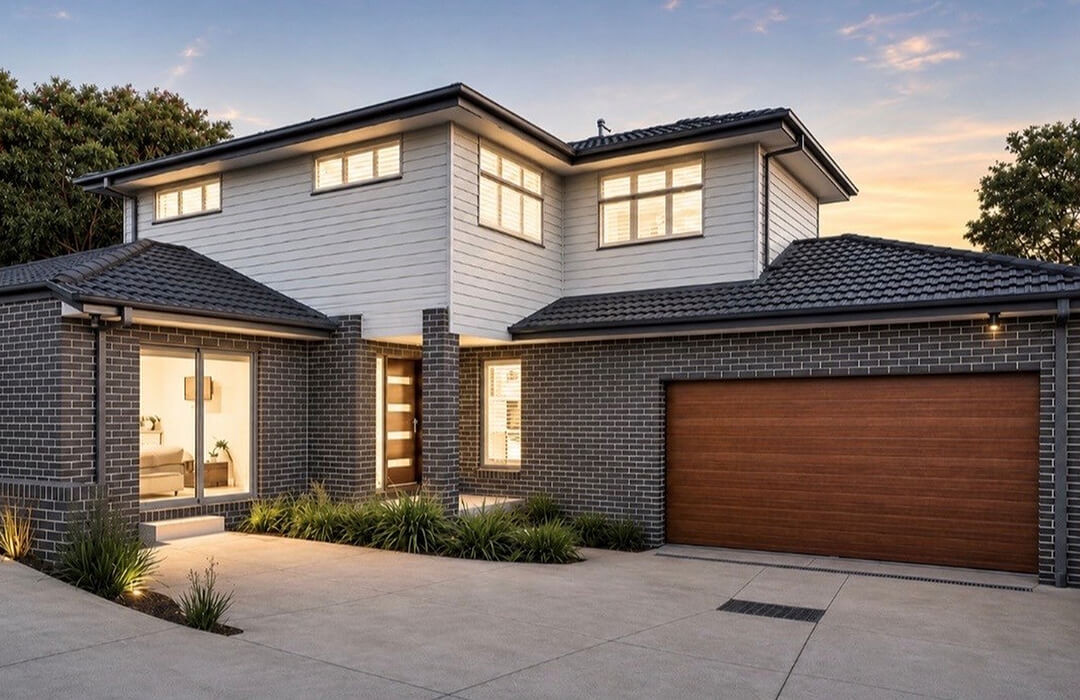
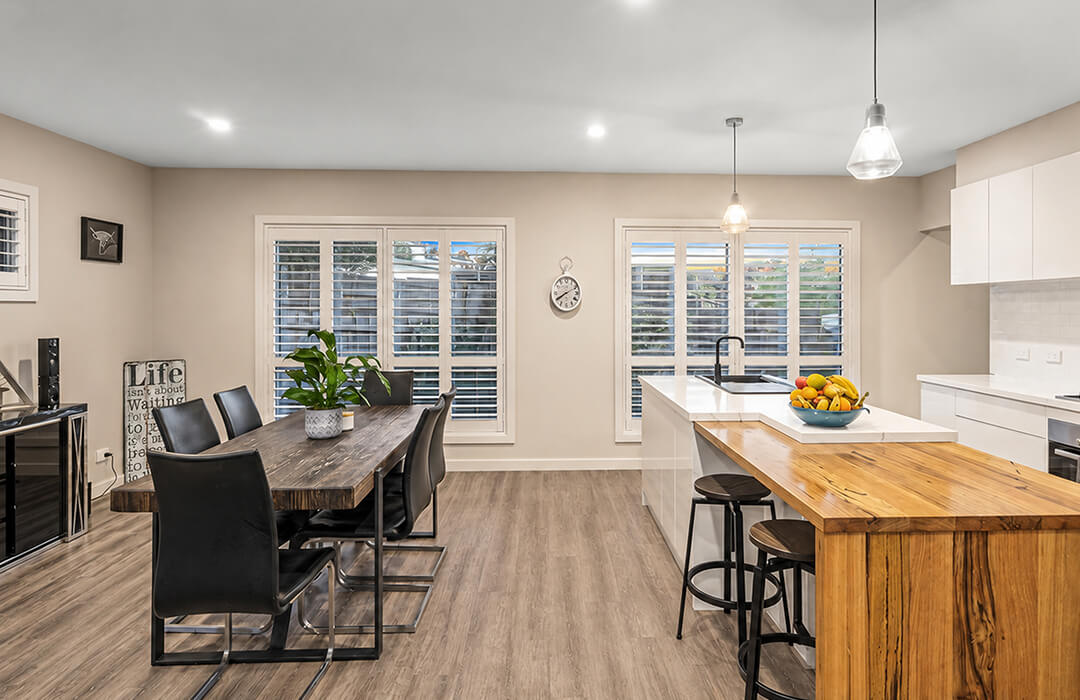
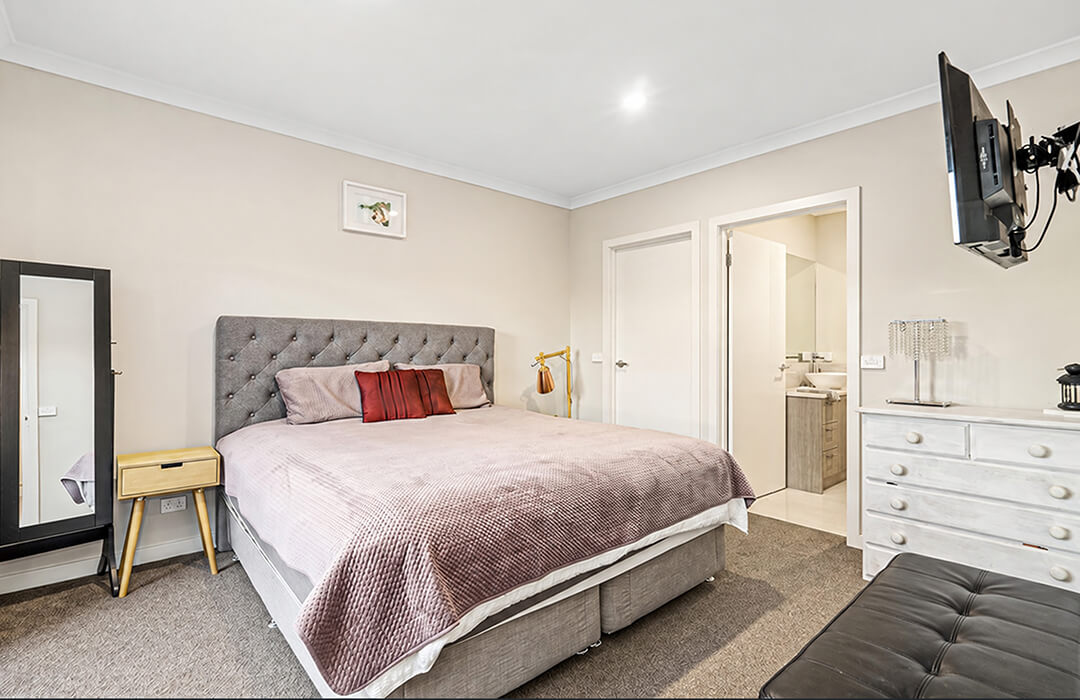
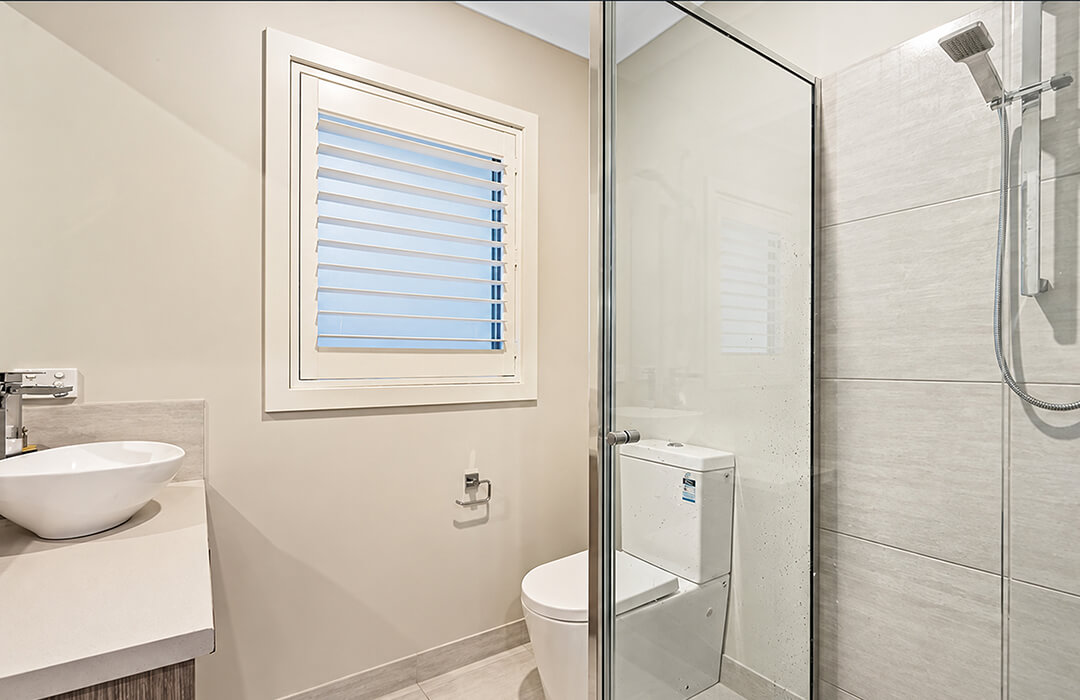
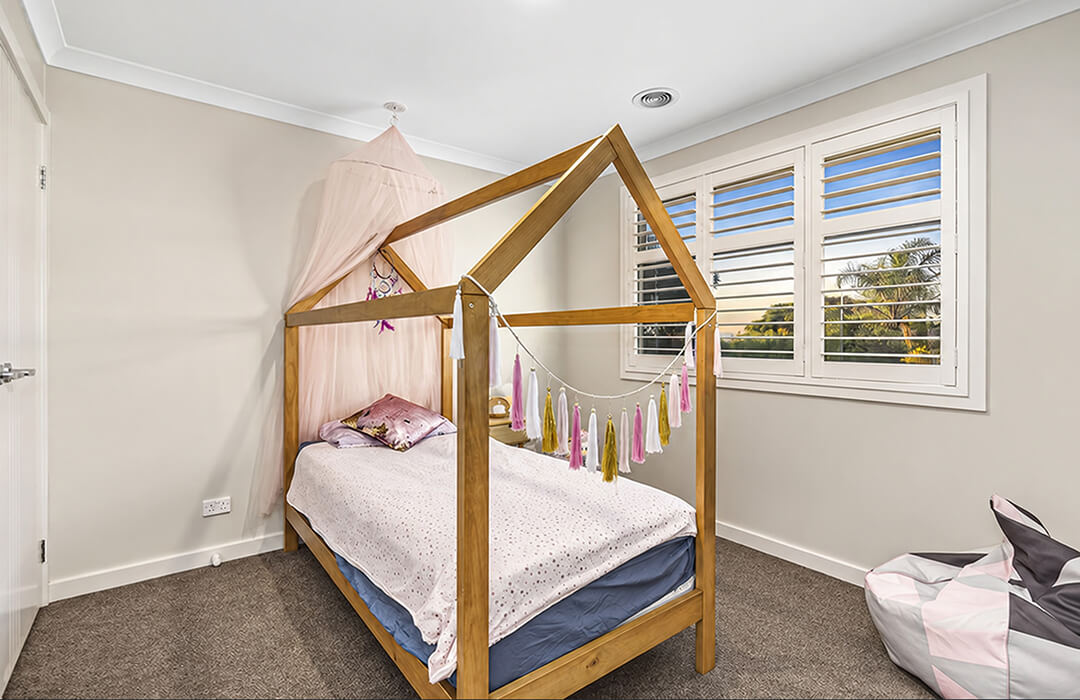
A spacious double-storey family home was constructed in the backyard of this Mooroolbark property. The home also incorporates a dedicated salon, allowing the owner to operate a business from home.